01432 610152 Get a quote Call 01432 610152

Spray foam insulation removal in Hereford

Foam lifted off rafters and tiles, the timbers checked, and the roof insulated and ventilated again.

We find out which foam was sprayed, photograph the timber it covers and explain what removal would involve before any work starts.

Get a free quoteCall 01432 610152

  • Ridge to eaves, checked first
  • Photos of your own roof
  • One written price
  • 10-year workmanship guarantee
  • Find us on Google

What we remove, check and put right

Spray foam taken off roof timbers, then the roof re-insulated and ventilated again.

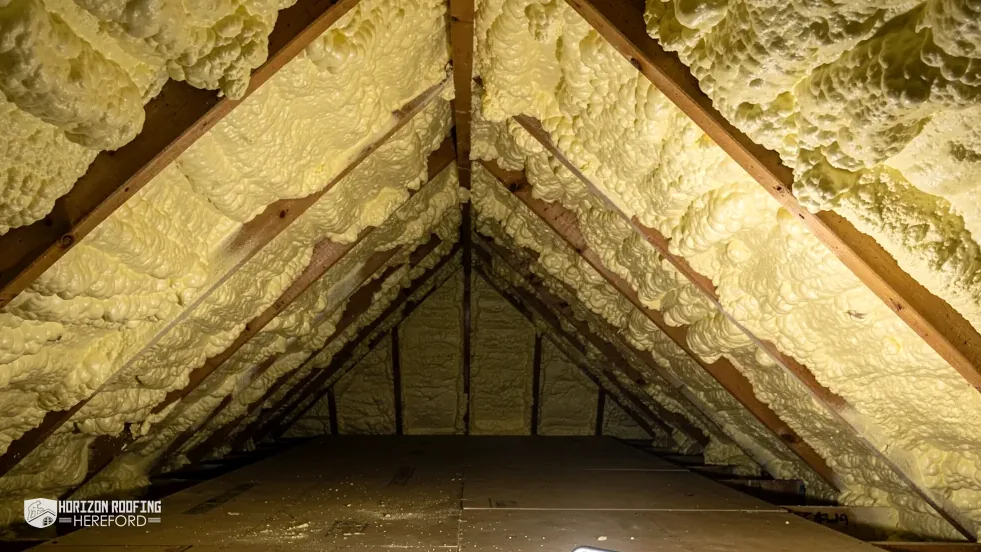
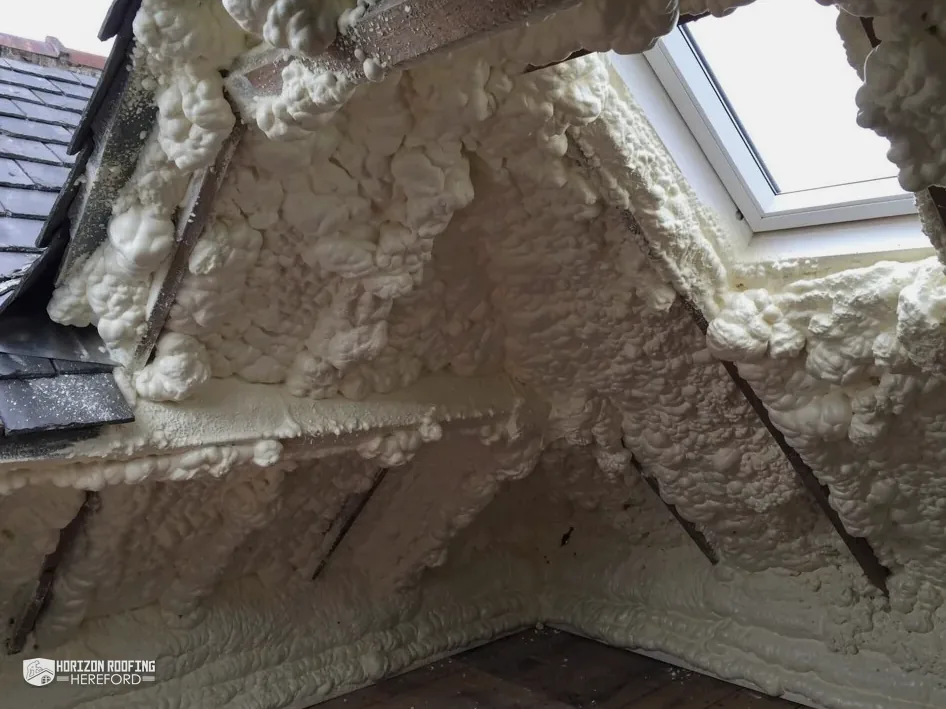
  • Spray foam stuck to the underside of a roof in a loft

    Open-cell foam

    Soft foam cut back from the rafters and the underside of the covering.

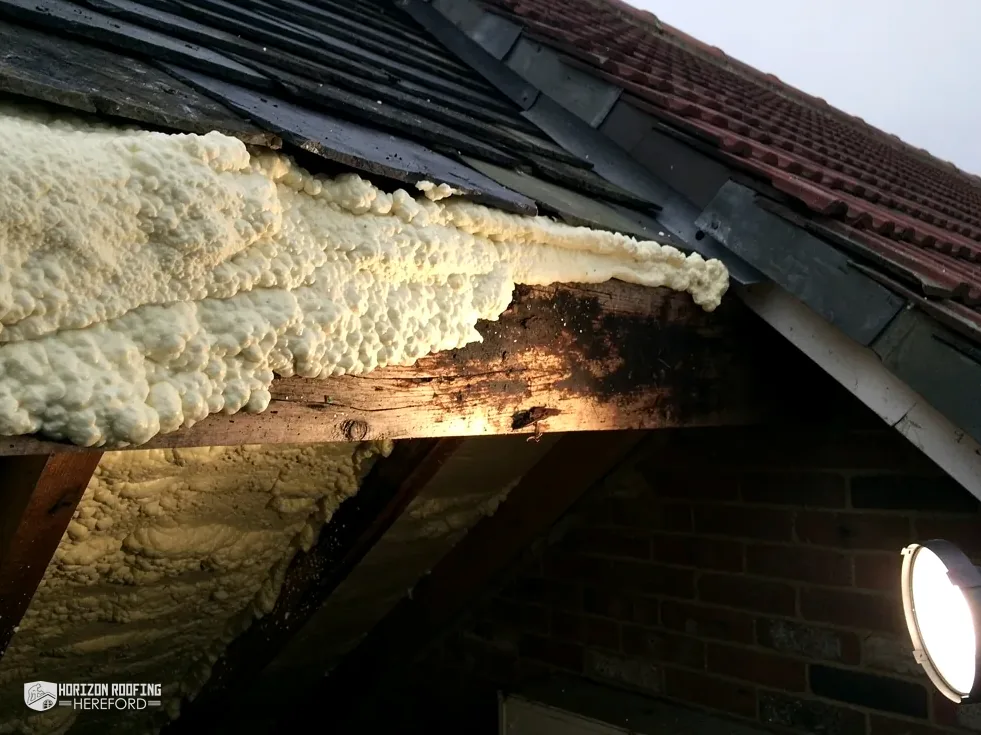
  • Spray foam coating the underside of a roof at the eaves

    Closed-cell foam

    Rigid foam taken off in sections, keeping harm to battens and underlay low.

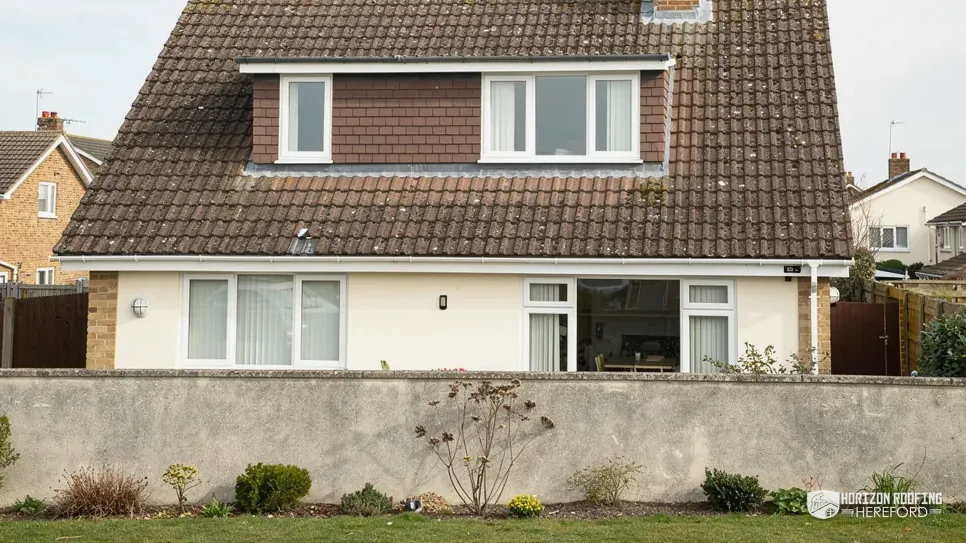
  • A chalet bungalow with a wide front dormer and a concrete tile roof

    Timber condition survey

    Rafters and battens inspected and photographed as soon as they can be seen.

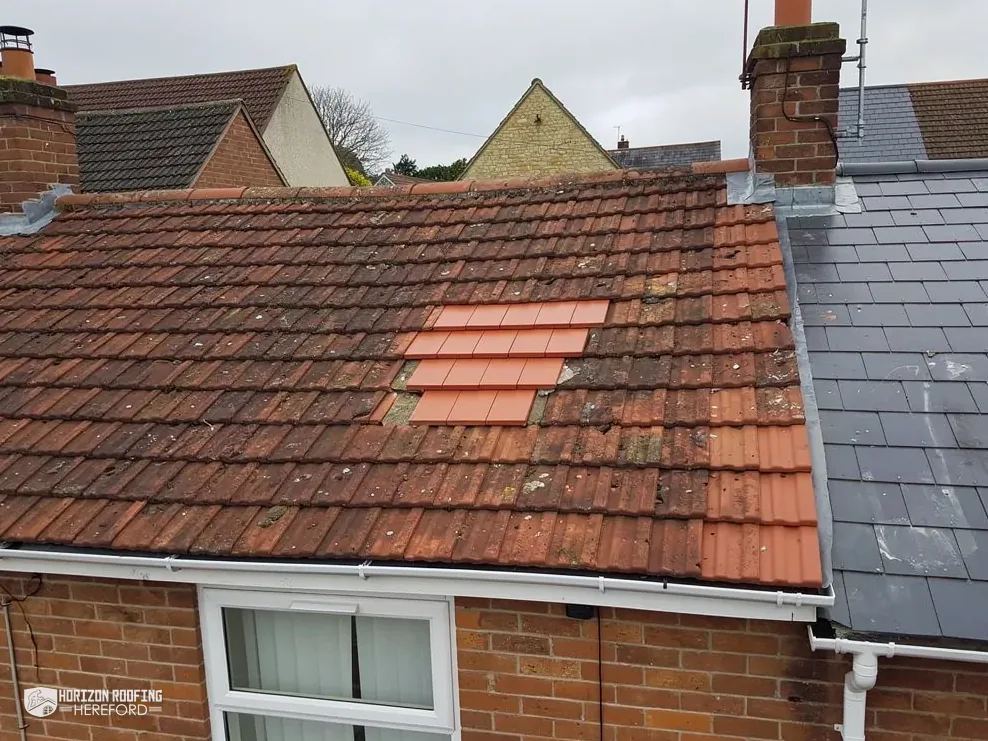
  • A patch of new clay tiles let into a weathered tiled roof

    Repairs the foam hid

    Slipped tiles, torn underlay and split battens put right while the loft is open.

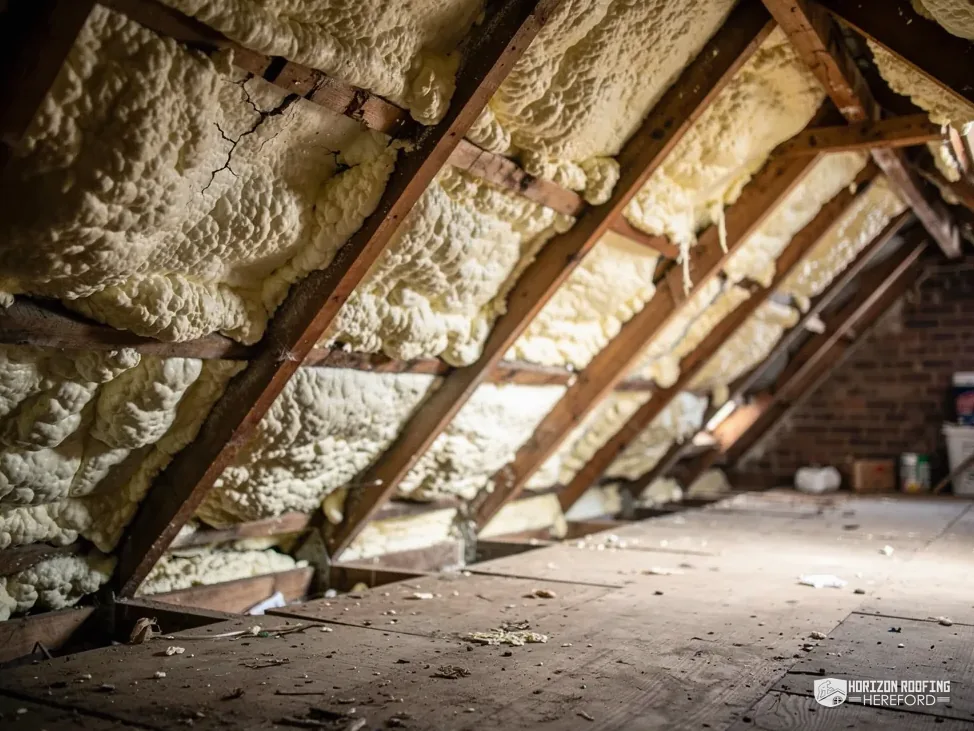
  • Spray foam insulation coating the rafters inside a loft

    Airflow brought back

    Ventilation at the eaves and ridge restored so the loft can dry out again.

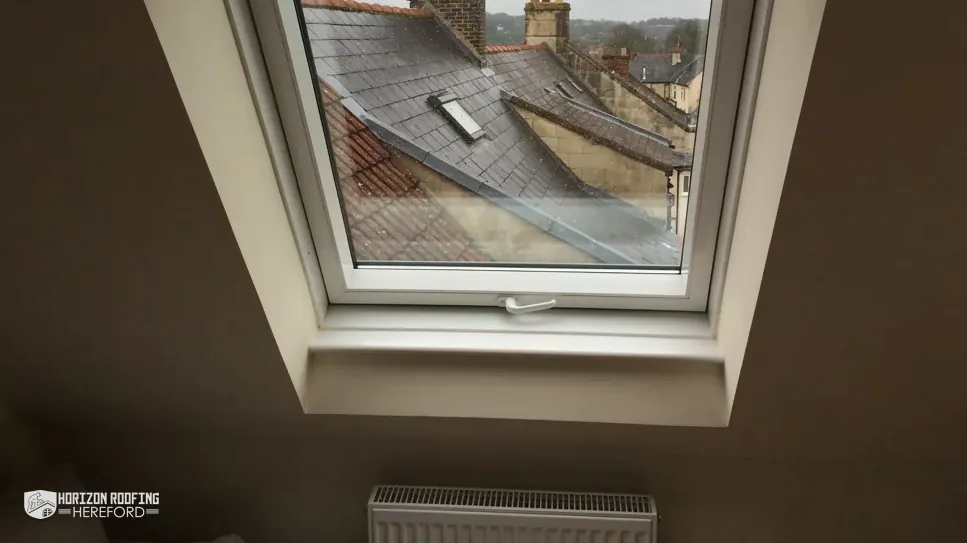
  • Neighbouring slate roofs seen through an open roof window

    New insulation fitted

    Insulation chosen to meet Part L on your side of the border.

The foam-lined roof, surveyed top to bottom

What spray foam does inside a Hereford roof, and how we take it out

We begin under the slopes, where the foam sits, then look at the rafters it covers, the eaves that let a loft breathe, the removal itself from the ridge down, the repairs it uncovers and the insulation that goes back.

Start under the slopes

A drawn cut-away section through a Herefordshire border house: the front of the main roof is cut open to show the rafters, underlay, battens and slates, beside a black-and-white timber-framed gable. Numbered, from the ridge down: 1 Underside of the slopes; 2 Rafters and roof timbers; 3 Eaves and loft ventilation; 4 Ridge and upper slopes; 5 Valleys and abutments; 6 Roof windows and new insulation.

Fig. 1 A border house cut through, with six places foam affects the roof marked.

Callout 1 of 6

Open-cell or closed-cell foam under your slopes

Spray foam insulation starts as a liquid sprayed between the rafters, the sloping timbers that carry the roof, where it expands and sets against the underside of the tiles, slates, felt or membrane. It was sold to some owners as a way to warm a loft and to others as a cure for slipped tiles, because the set foam glues the covering to the battens, the thin timbers the tiles hang on. From the loft hatch of a stone cottage near the Wye or a brick semi in Leominster it can look tidy. What matters is which kind of foam it is and what it now covers.

The Energy Saving Trust says "There are two main types of spray foam insulation, closed-cell and open-cell." Closed-cell foam is dense and hard once it sets, and the Energy Saving Trust says its "main drawback is that it's not vapour permeable", so moisture in the loft air cannot pass through it. Open-cell foam is softer and lighter, and the same guidance calls it "the more vapour permeable" of the two. Neither type lets anyone see the timber behind it, and that is the point a surveyor will raise. The Energy Saving Trust's spray foam guidance describes both.

You can get a fair idea from the loft. Closed-cell foam feels rigid and is hard to dent with a thumbnail. Open-cell foam gives under a finger and can be torn by hand. Neither test is proof, so at the survey we cut a small sample from a corner, look at the texture through the cut and note how far the foam runs: just between the rafters, or over their faces too, down into the eaves and up towards the ridge. We also ask for any paperwork the installer left, because a product name and a fitting date help everyone who reads the file later, a buyer's surveyor included.

Where the foam was sprayed matters as much as the type. Foam on bare tiles or slates has nothing between it and the covering, so taking it off can disturb the tiles from inside. Foam sprayed onto felt or a breathable membrane, the sheet laid under the battens to catch wind-driven rain, can bond to that sheet and tear it as it comes away. Our guide to open-cell and closed-cell spray foam sets out the differences in more depth. Spray foam insulation removal in Hereford, and for local homes out across Herefordshire into Worcestershire, Gloucestershire, south Shropshire and the Welsh border counties, begins with this look at the foam, because what we find shapes the method, the time on site and the cost.

Telling the two foams apart

Closed-cell
Hard and rigid, hard to dent, not vapour permeable
Open-cell
Soft and spongy, tears by hand, the more vapour permeable
Sprayed onto
Bare tiles or slates, felt, or a breathable membrane
Coverage
Between the rafters only, or over their faces as well
Paperwork
Product name and fitting date, if the installer left any

Foam that holds a slipped tile in place has not repaired it. It has only hidden it.
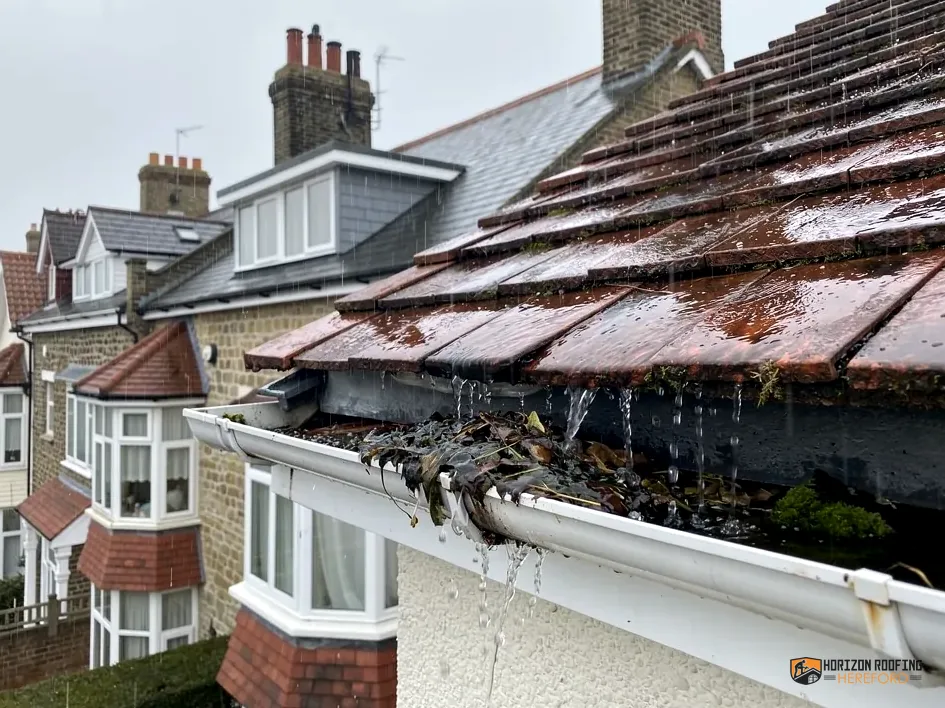
Fig. 2 The slopes, drawn close

Callout 2 of 6

What foam can hide on rafters and battens

A roof timber stays sound when it is able to dry out. Rafters, battens and purlins, the heavy beams that run along the roof to prop the rafters partway up, all take on some moisture from the air and from the odd slipped tile, and in a ventilated loft that moisture leaves again. Spray foam changes the conditions around the wood. The Energy Saving Trust says that spraying foam directly to the underside of the roof "will partially seal the timber". It adds that this risk "should be much lower with an open-cell foam", which is a hedge rather than a promise, and we treat it as one.

The difficulty is that nobody can see how the timber is doing while foam covers it. A rafter can be damp, soft at the surface or marked by beetle holes behind a smooth skin of foam, and the first anyone knows of it is when the foam comes off. That is why a surveyor on a sale can flag foam instead of passing the roof: a report cannot call timbers sound when they could not be inspected. A roof inspection from us records what can be seen before any foam is touched.

The mortgage question grows from the same root. In a press release dated 3 March 2023, RICS said "there has been concern within specific sectors of the lending market, such as equity release mortgages, which is now having a wider impact on lenders." Check with your own lender before relying on any assumption. The RICS consumer guide gives the same advice in its own words: "Do check with your mortgage provider whether their lender policy allows the installation of such products". Lender policies differ and change, so if you are selling, buying or remortgaging a foam-lined house, ask the lender directly and keep the answer in writing. Spray foam, mortgages and a Hereford sale can be worked through together, but the lender and the surveyor need facts about the roof, and clear photographs of the timbers give them those facts.

Once the foam is off, we inspect every rafter and batten we have uncovered, from the eaves up to the ridge, and photograph what we find. We probe any timber that looks dark or soft, check the joints at the purlins and at the wall plate, the timber on which each rafter foot rests, and look for staining that shows where water has been getting in. Sound timber is left alone. Where a batten or a short length of rafter needs replacing, we show you the photograph and explain the repair before we make it. Our guide to what spray foam does to roof timbers goes further into each of these checks.

Will a surveyor pass roof timbers that foam is covering?

A surveyor can only report on what can be seen. Where foam covers the rafters, the report can say the timbers were not open to inspection, and the lender or buyer then decides what further evidence it wants before going ahead.

Signs of trouble behind the foam

  • Dark staining along the edges of the foam
  • A damp or musty smell in the loft
  • Foam cracked or pulling away from the timber
  • Mould on stored boxes or the loft hatch
  • Tiles still slipping despite the foam
Fig. 3 Timber frames, drawn close

Callout 3 of 6

Condensation, airflow and why the eaves matter

Down at the eaves, where each slope finishes, the rafters sit on the walls and the gutter runs beneath them. In a pitched roof built to breathe, air comes in at the eaves, moves up between the rafters and leaves near the ridge, taking the damp from the house with it. Warm air from bathrooms and kitchens carries moisture up into the loft, and when that air meets a cold surface the moisture turns back into water. That is condensation, and in a loft it shows as drips under the felt, wet patches on the boards and mould on anything stored up there.

A blocked gutter full of leaves below a wet tiled roof

Foam sprayed hard into the eaves closes that air path. Foam that also coats the felt or membrane can hold moisture against the surface of the timber, and closed-cell foam, which the Energy Saving Trust describes as not vapour permeable, leaves that moisture nowhere to go. A roof can carry on like this for years with no obvious signs from the rooms below, which is why the eaves are among the first places we open up at a survey.

The standard for managing condensation in buildings is BS 5250, which BSI lists as current and under review. Marley, the roof tile maker, gives its figures for a cold roof, one insulated at ceiling level, laid with HR underlay: "25mm along the length of the eaves for pitches of 15° or less; 10mm along the length of the eaves for pitches of more than 15°." HR stands for high resistance, and an HR underlay is not vapour-permeable, which is why it needs that air gap. With an air-permeable underlay and a well-sealed ceiling, Marley says "fortuitous ventilation at the eaves via normal eaves construction (3mm) is all that is required, provided the requirements of UKAS Third Party certification are fully met."

After the foam comes out we work out which of those cases your roof now falls into, from the underlay we find and where the new insulation will sit. That can mean clearing blocked eaves, fitting eaves vents or trays that hold the insulation back from the airway, adding ventilation at the ridge, or choosing an underlay that suits the new build-up. We put the ventilation right before any insulation goes back in, so air moves through the loft again from the first cold night, and we check the bathroom and kitchen extract fans while we are there, because damp air pushed into the loft is half of the problem.

Eaves left openAir moving in at the eaves and up between rafters
Eaves packed with foamNo air path, damp felt and mould on the boards
Condensation
Water that forms when warm, damp air meets a cold surface.
HR underlay
High resistance underlay that is not vapour-permeable and needs ventilation.
Cold roof
A roof insulated at ceiling level, so the loft stays cold.
Eaves tray
A board that keeps insulation clear of the airway at the eaves.

Callout 4 of 6

Taking the foam out, stage by stage

We plan the removal from the top of the roof down. The ridge is the apex, where the two slopes meet, and the foam near it is the hardest to reach and the place where dust and offcuts fall onto everything below. Working down from the ridge means each bay between the rafters is cleared once, and the loft floor stays protected until the last section is out. Before the process starts we clear or sheet anything stored in the loft, cover the hatch and the landing beneath it, and agree with you the route the bags will take out of the house.

Open-cell foam can be cut back from the rafters by hand with blades and scrapers, and it comes away in soft pieces. Closed-cell foam is harder, bonds more firmly and takes longer, with extra care where it has stuck to the underside of tiles or slates. The aim is to clear the timber and the covering without lifting tiles from outside, but where foam has glued a tile that was already slipping, that tile may move once it is freed. We note each one as we go and deal with it at the repair step.

Each bay between the rafters is cleared once, from the ridge down, so nothing gets cleaned twice.

Removal is dusty and noisy, and the loft is no place for anyone without protective kit while it is under way. Everyone working up there wears dust masks, eye protection and overalls, and the loft hatch stays sealed off. The foam is bagged in the loft, carried out along covered routes and taken away with the rest of the waste, so the house is left tidy. We vacuum the loft floor and the tops of the ceiling joists before the inspection begins.

How long it takes turns on the roof area, the type of foam, how thickly it went on and how easy the loft is to work in. A small open-cell job is a very different task from a closed-cell roof over a full loft conversion, and we give you a time on site with the quote once we have surveyed the roof. If you are weighing it up as a weekend job, our guide to how spray foam is removed explains why we advise against doing it yourself: long hours bent between rafters with sharp blades, on foam bonded to the back of the roof covering, is easy to get wrong and hard to undo.

The removal, in order

Protect
Sheet the loft, the hatch and the landing below
Sample
Confirm the foam type and what it is bonded to
Cut back
Work bay by bay, from the ridge to the eaves
Bag
Seal the foam in bags inside the loft
Clear
Carry the waste out and vacuum the loft
Inspect
Photograph every rafter and batten now in view

Can we stay at home while the foam comes out?

You can, as a rule. The work stays in the loft, the hatch is sealed off and the routes out are covered. Expect noise and a little dust on the landing, and keep pets and children away from the hatch while we work.

Fig. 5 The ridge, drawn close

Callout 5 of 6

Repairs the foam has been hiding

Valleys are the lined gutters formed in the inside corner between two slopes, over an L-plan house or above an extension. Abutments are the joints where a roof runs into a wall or a chimney. Both carry a great deal of water and both are lined with lead or another material, so a split or a lifted edge lets rain in at that exact spot. In a foam-lined loft the leak can soak into the foam and spread along it, out of sight, instead of dripping onto the boards where someone would notice.

When the foam comes off, we look at the underside of every valley and abutment for staining on the boards and timber, check the battens nearby, then go up on the roof to see the same places from outside. A dark ring on a valley board or a soft batten beside a chimney tells us where to look on top. Lead in a valley can split where it was fixed too tightly to move, and the mortar fillets used at some abutments crack away from the wall. We repair both while the loft is open and the timber behind them can be checked.

Elsewhere, we look for tiles or slates that the foam was holding in place, nails that have rusted through, battens that have split, and felt or membrane torn as the foam came away. Small faults are put right as we find them. Once the roof is open to view again, ordinary maintenance works as it should: a slipped tile shows as a slipped tile, and a damp patch shows where the water came in, so the next repair can be a small one.

Felt that has perished may need replacing, and on a roof where the underlay is past repair that can mean stripping the covering, laying new underlay and battens and refixing the tiles or slates, which is a re-roofing job. In England, the Planning Portal says no Building Regulations application is normally needed if "Less than 25 per cent of the total 'building envelope'" is affected and "Less than 50 per cent of the roof is affected". In Wales, the Welsh Government says of re-roofing: "In most situations, this work will need Building Regulations approval." We check with the council's building control team, or a registered building control approver, before that work starts. Our page on roof repairs after foam removal takes each fault in turn, and our roof repairs service covers the wider work.

What we check once the foam is off

  • Valley boards and lead for staining
  • Battens beside chimneys and walls
  • Tiles or slates the foam was holding
  • Felt or membrane torn during removal
  • Rusted nails and split battens

A leak into foam spreads along the foam, where nobody ever sees it drip.

Fig. 6 The valley, drawn close

Callout 6 of 6

Re-insulating the roof to Part L on each side

With the foam gone, the roof needs insulating again, and the right choice depends on where the insulation goes. Laid over the ceiling joists, it makes a cold roof and keeps the loft as a cold, ventilated space. Fitted between and under the rafters, it makes a warm roof, which suits a loft used as a room. Mineral wool between the rafters, rigid foam boards made in a factory (PIR), or a mix of the two can all work when the ventilation and the underlay suit them. A roof window adds its own detail: the insulation has to be carried tight round the frame and its lining, or a cold patch forms there and damp follows.

Roof windows bringing daylight into a converted loft room

The Building Regulations set the level, expressed as a U-value, the rate heat passes through the roof, where lower is better. In England, Approved Document L 2021 Table 4.3 gives a renovated roof a threshold of 0.35 and an improved value of 0.16 W/m²K. Para 4.13 lets the upgrade stop at the lowest U-value that can be reached where 0.16 cannot, or where it would take longer than 15 years to repay, and says that generally an upgraded element "should not have a U-value greater than 0.7W/(m2·K)". Until 24 March 2027, AD L 2021 Tables 4.2 and 4.3 apply; from then, AD L 2026 Tables 3.2 and 3.3. In Wales, Table 11.1 of the Welsh Approved Document L gives 0.16, falling back to no worse than 0.35 where 0.16 cannot be reached. The whole element is improved once more than 50% of it is renovated, and the payback test there is 15 years. The next Welsh edition takes effect on 4 March 2027.

Roof windows are measured on their own scale. For a new roof window, Table 4.2 in England and Table 4.1 in Wales both give 1.4 or WER Band B, and 2.2 for a rooflight. Whether your removal and re-insulation counts as renovating the roof is a question for building control, so we ask the council's building control team or a registered building control approver before materials are ordered, and you keep the paperwork at the end. If the house is listed, speak to the council about listed building consent first, because insulation and ventilation details can change how an old roof behaves and looks.

The thickness that fits matters too. Rafters on an older Herefordshire house can be shallow, so reaching the figure may mean boards under the rafters as well as between them, which lowers the ceiling slightly. We set out the options with their effect on headroom. Our guide to re-insulating after foam removal compares them for England and Wales.

Insulation that suits the roof does more good than the thickest board that will fit.

What sets the cost of removing spray foam

Foam type
Open-cell cuts away faster than closed-cell
Area and depth
How much of the roof is coated, and how thickly
Access
Hatch size, boarding and headroom to work in
Repairs found
Tiles, battens or underlay to put right afterwards
New insulation
Cold or warm roof, and the Part L level needed
Ventilation
Eaves and ridge vents to restore the air path

One written total price, never itemised.

Want us to look at your roof?

We survey from the ridge down, send you photographs of what we find and give you one written price.

Get a free quote01432 610152

Spray foam removal questions from Hereford and the border

What does spray foam insulation removal cost?

Published guides give UK figures rather than Hereford prices. MyJobQuote gives an average of £40 per m² for spray foam removal, and around £3,200 for a three-bedroom detached house. Checkatrade (July 2026) also puts a three-bedroom detached house at around £3,200, with open-cell foam at £50 to £75 per m² and closed-cell at around £80 to £100 per m², plus VAT. Your own cost turns on the foam type, the area and what is found underneath, and once the survey is done you receive one written total price.

Can I take spray foam out of my loft myself?

It is possible, but we advise against it. The work means hours bent between rafters with sharp blades, in dust, on foam that may be bonded to the back of your tiles or to the felt. Pull too hard and tiles shift or the underlay tears, and then the roof leaks. You also lose the record a buyer's surveyor or a lender may ask for: photographs of the timbers as they were uncovered, and a note of what was repaired and how the roof was insulated again.

Why do owners have spray foam taken out of a roof?

There are a few reasons. A sale or remortgage can stall when a surveyor cannot inspect the timbers, and RICS has pointed to concern in parts of the lending market. Some owners see signs of damp, such as staining, a musty smell or mould in the loft, and want to know what is behind the foam. Others need tiles or the underlay repaired, which is hard to do well with foam stuck to the back of them. Each is a reason to look first.

Does every foam-lined roof need stripping out?

Not always. Whether foam should come out depends on the type of foam, the condition of the timbers at the points we can open up, any signs of damp, and what your lender or buyer needs to see. Where removal is not the right answer for the roof, we tell you, with photographs to back it up. Where it is, we tell you how many slopes or bays carry foam, since it is sometimes confined to one slope, a dormer or a handful of bays.

How long will removal take on my house?

It depends on the roof area, whether the foam is open-cell or closed-cell, how thickly it was sprayed and how easy the loft is to get into and work in. A loft with a small hatch and low headroom takes longer than an open, boarded one. Repairs, ventilation and new insulation follow the removal and add their own time. We give you a time on site with the quote, so you can plan around it, and we tell you straight away if what we uncover changes it.

What should I do if a buyer's surveyor has flagged spray foam?

Ask the surveyor and the buyer's lender what evidence they want, in writing, so you know what you are solving. We can then survey the roof, identify the foam, open up sample points and report on the timbers we can see, with photographs. If removal goes ahead, you get photographs of the uncovered timbers, a note of the repairs and the details of the new insulation and ventilation. A wider roof inspection can sit alongside it if the buyer wants the whole roof looked at.

Who can help if the firm that sprayed the foam will not respond?

Write to the installer first, setting out the problem and what you want done, and keep copies of everything, including the original paperwork and any photographs. For independent help, the Citizens Advice consumer helpline is on 0808 223 1133, and Citizens Advice has a Welsh-speaking adviser on 0808 223 1144. Citizens Advice can also pass information about your complaint on to Trading Standards, which you cannot do yourself. A survey of the roof gives you facts to put in that complaint.

Will re-insulating after removal need Building Regulations approval?

It can. That turns on the extent of the renovation and on whether the address is English or Welsh. In England, Approved Document L Table 4.3 sets the levels for a renovated roof; in Wales, Table 11.1 of the Welsh Approved Document L applies, with the whole element upgraded where more than 50% of it is renovated. We ask the council's building control team or a registered building control approver before materials are ordered. Planning questions for a listed house go to the council's planning team.

Book a survey of your foam-lined roof

Tell us about the foam in your loft. After a survey, we give one written total price for the removal and the repairs.

10-year workmanship guarantee, in writing