01432 610152 Get a quote Call 01432 610152

Roof inspections and surveys in Hereford

Ridge to gutter, inside and out, checked close up and written up with photographs.

We look at the roof by ladder, pole camera or drone, then from the loft, and report what we found.

Get a free quoteCall 01432 610152

  • Ridge to eaves, checked first
  • Photos of your own roof
  • One written price
  • 10-year workmanship guarantee
  • Find us on Google

What a roof inspection here looks at

Ladder, pole camera and drone roof inspections, with a photo report of the findings.

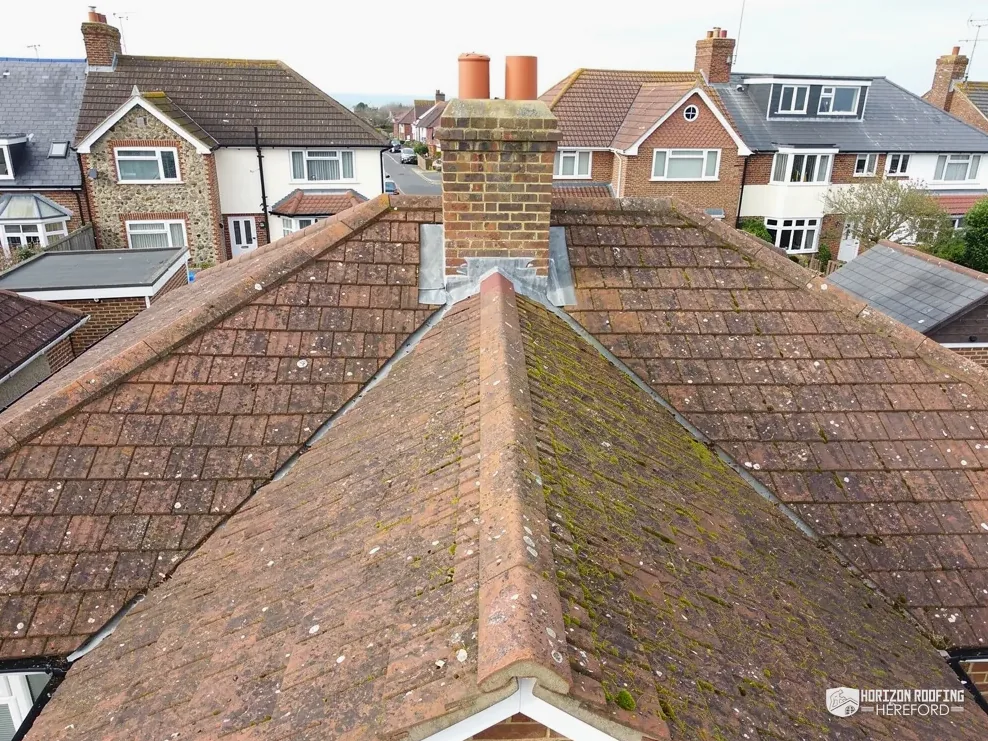
  • A high view of a clay tile roof, its hips and a chimney stack

    Ridge, verge and chimney

    The skyline lines checked before anything else, with bedding, pointing, flaunching and lead photographed.

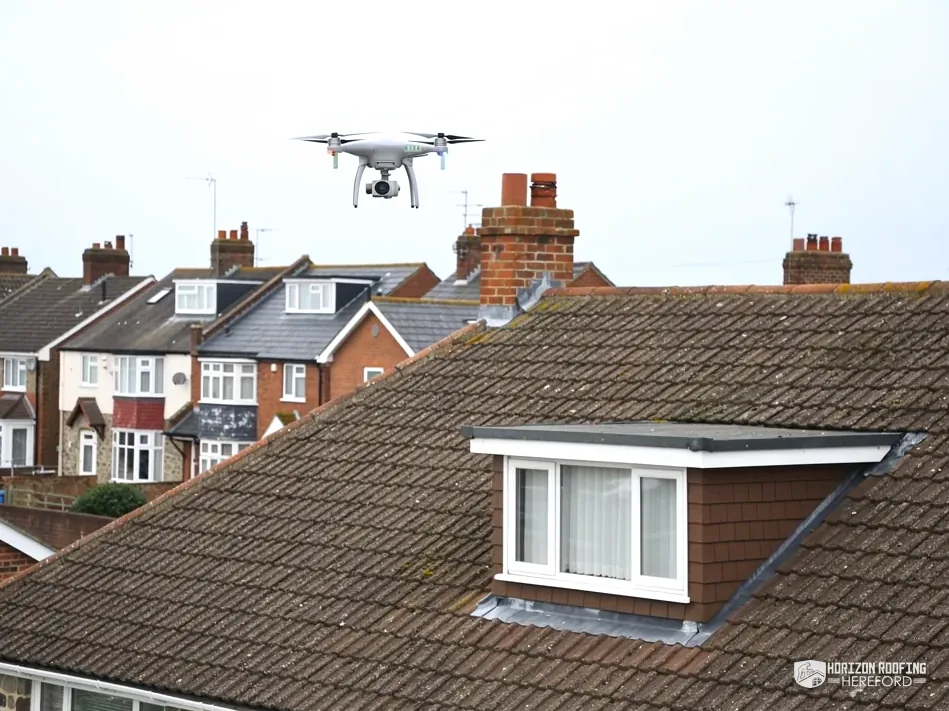
  • A small drone hovering over a tiled roof with a dormer

    Drone roof surveys

    Whole-roof views of tall, steep or tight roofs, with nobody standing on the covering.

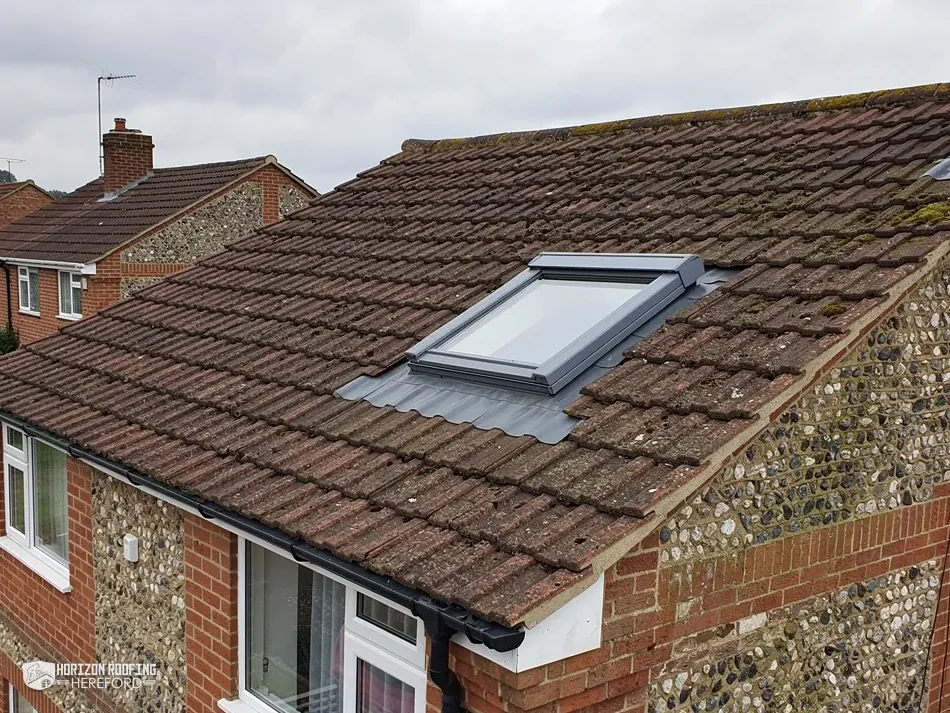
  • A roof window with flashing set into a concrete tile roof

    Loft-side checks

    Underlay, rafters, damp and daylight seen from the hatch, under the same slopes.

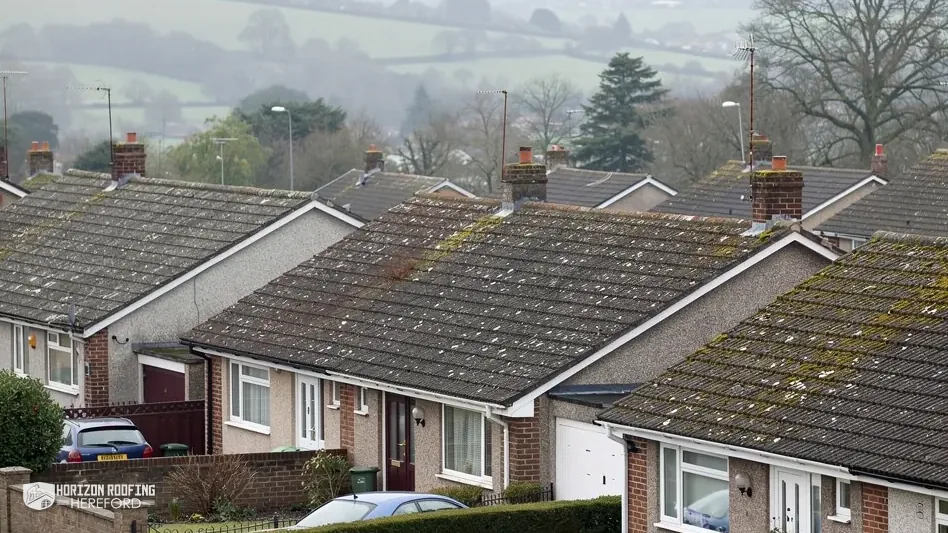
  • 1960s semi-detached houses with concrete tile roofs

    Photo condition reports

    Each finding located, photographed and given a priority, from make safe now to watch.

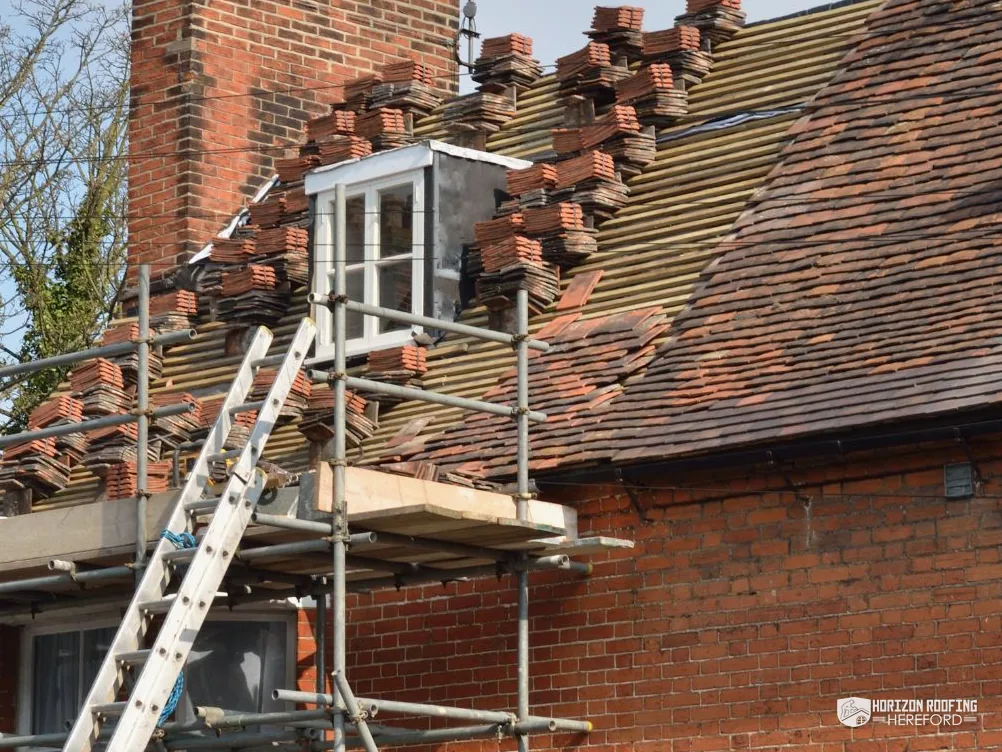
  • A brick chimney under scaffold with a ladder for repairs

    Homebuyer survey follow-ups

    A closer look at the roof items a buyer's surveyor flagged, written up plainly.

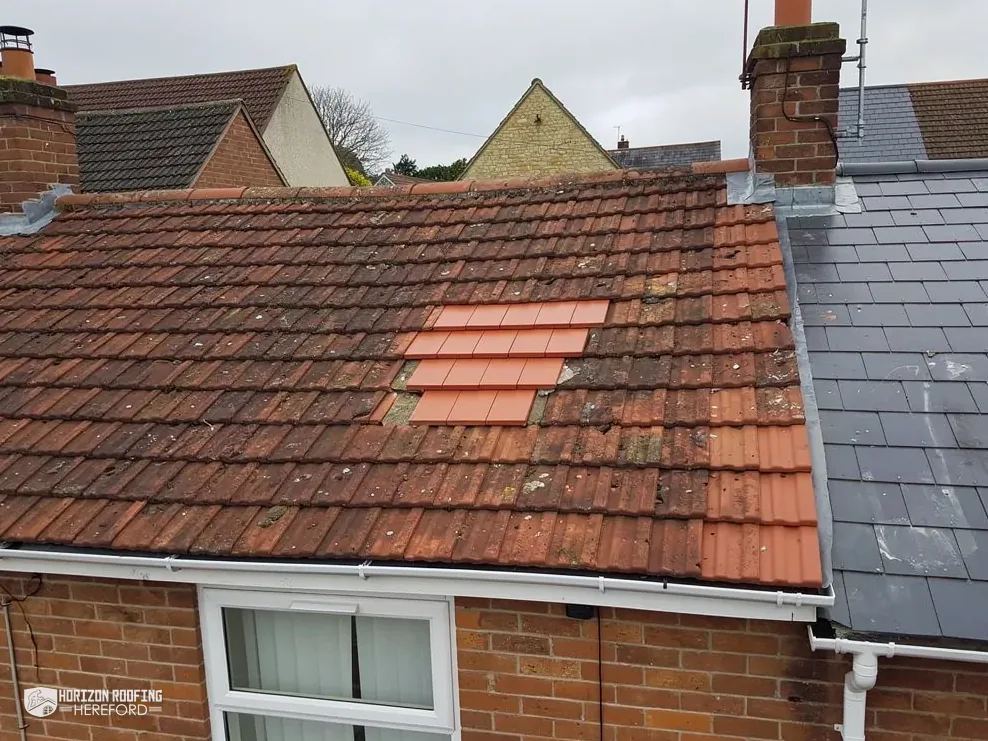
  • A patch of new clay tiles let into a weathered tiled roof

    Insurer and landlord reports

    The roof's condition recorded after a storm, or at set intervals for a let home.

Reading a Hereford roof from the ridge down, one part at a time

An inspection keeps to one order on every house: along the top first, down past the chimney and its lead flashings to the valleys and loft, across the main slopes, along the eaves and gutters, and finally onto any flat roofs below.

Begin at the ridge

A drawn cut-away section through a Herefordshire border house: the front of the main roof is cut open to show the rafters, underlay, battens and slates, beside a black-and-white timber-framed gable. Numbered, from the ridge down: 1 Ridge and verge; 2 Chimney and flashings; 3 Valleys and the loft below; 4 Main slopes; 5 Eaves, gutters and soffits; 6 Flat roofs.

Fig. 1 The house drawn in section, each inspection stop marked by its number.

Callout 1 of 6

Ridge and verge, seen by ladder, camera or drone

A roof inspection in Hereford begins at the top of the house. At the apex, the ridge cappings seal the join between the two slopes, and the verge is where the roof stops at a gable wall, its end courses finished in mortar or capped. Both sit high and catch wind from every direction, so they are the first lines we look along. On the ridge we check whether each capping tile is firm, whether its mortar bedding has cracked or shrunk away, whether the joints between tiles have opened and whether a dry ridge, where the tiles are screwed or clipped to a batten instead of bedded, still has every cap and fixing in place. On the verge we look for gaps where the mortar has fallen away and for split or missing dry verge caps.

A ridge that has lost its straight line is recorded with a photograph and a plain note. A dip along the top of a roof can come from bedding that has failed, or from the timbers underneath. A roofer can describe what is visible; a question about the frame itself belongs with a structural engineer, and the report says so where it applies.

How we get close depends on the roof. A ladder and a roof ladder, which hooks over the ridge and spreads a person's weight across the slope, let us press a ridge tile, lift a loose piece and look at the underlay beneath it. A pole camera is a camera on an extending mast, worked from the ground or a window, that takes close photographs of the ridge, valleys and gutters with nobody standing on the covering. That suits fragile, steep or historic roofs. A drone gives whole-roof views of a tall house, a terrace with no side access or a large barn, though it cannot feel a loose tile or look under one, and it stays on the ground in strong wind and rain. Our guide to choosing between a ladder, a pole camera or a drone sets out where each one earns its place.

The report records which method was used for each part of the roof, so you know what was handled and what was seen only in a photograph. Where a photograph leaves a question open, a closer visit follows before anyone talks about repairs.

One more thing gets noted at the ridge: how the tiles are held down. Marley says the 2015 amendments to BS 5534 made it clear that mortar "could no longer be relied upon as the only means of securing the roof covering", and also that "Installing to BS 5534 isn't required by law". So a ridge bedded on mortar alone is not marked as a fault for that reason by itself. We record how it is fixed and whether it is sound, and you decide what to do with that information.

Four ways we see a roof

Ladder and roof ladder
Hands on: press, lift and look under a tile
Pole camera
A mast from the ground, close photos, nobody on the roof
Drone
Whole-roof views of tall, steep or awkward roofs
Loft hatch
A torch on the underside of the same slopes

Our first look is along the skyline of the house, and our last is into the gutter.

Fig. 2 The ridge, drawn close
Roof ladder
A ladder that hooks over the ridge to spread weight.
Pole camera
A camera on an extending mast, worked from the ground.
Dry ridge
Ridge tiles screwed or clipped to a batten, not bedded.
Callout 2 of 6

The stack, its lead and the loft beside it

Next comes the chimney, where the stack rises through the slope and the roof has to be sealed against masonry. From a roof ladder or a pole camera we look at the pots and any cowls, the flaunching (the sloped mortar cap that holds the pots and throws rain off the top of the stack), the pointing between the bricks or stones, and the line of the stack itself. A stack that leans, has open joints near the top or has lost lumps of flaunching goes in the report with a photograph of each fault. Herefordshire's building stone atlas records that big outside stacks on timber-framed houses here are "commonly of local sandstone", so a sandstone stack is described as stone, and its soft joints are noted as such rather than lumped in with brickwork.

Then the lead. At the joint between stack and tiles, lead flashings are tucked into a mortar joint and dressed down over the covering. Up the sides, small lead soakers sit under each course with a stepped flashing over them, and behind the stack a back gutter turns rain round it. We check that the lead lies tight to the tiles, that the joint it is wedged into still holds mortar, and that there are no splits, lifted edges or old cement fillets standing in for lead. Royston Lead's table lists Code 3 as "Recommended for lead soakers only", with Code 4 and heavier codes used for flashings, so where the lead can be seen and its edge measured, its weight is noted. Correctly installed lead flashing "can last for over 80 years", according to MyJobQuote, which is why a single lifted flashing is written up as a repair, not as a reason to renew everything around the stack.

A stain on the chimney breast indoors is the clue. The photograph of the stack shows its cause.

The loft side matters as much as the outside. Wet plaster on the chimney breast where it passes through the loft, stained rafters beside the stack or daylight round its edges each point to a different fault above. We match what we see from the hatch to what the camera shows on the roof, so the report links a stain inside to its likely cause outside. A stack that no longer serves a fire can have an open top letting rain straight down the flue, and that gets noted too, with a photograph from above.

The report then sorts the findings by urgency. Loose pots or flaunching above a path or a drive are marked to be made safe first, before anything else on the list. Tired pointing that is still holding is marked for planned work. Our guide to inspecting a chimney from roof level covers the stack, its lead and the warning signs in more depth.

Checked at the stack and its lead

  • Pots, cowls and the flaunching around them
  • Pointing and the line of the stack
  • Flashings tight and wedged into the joint
  • Soakers and the back gutter behind
  • Damp on the breast inside the loft

Does a chimney need scaffold before it can be inspected?

Not to be looked at. A roof ladder or a pole camera shows the pots, flaunching, pointing and lead close up. Scaffold comes in when the stack needs work, or when it is too tall to reach safely another way.

Fig. 3 Chimneys, drawn close

Callout 3 of 6

Valleys from above, then the loft from below

Where two slopes meet in an internal corner, the join is a valley. You find one on an L-plan house, at the sides of a dormer or where a rear wing ties into the main roof, and because it drains both slopes at once it is checked closely from outside and from below. Valleys come in three kinds. A lead valley is an open channel of lead sheet, with the covering trimmed away on each side. A mortar valley uses cut tiles or purpose-made valley tiles bedded in mortar. A preformed valley is a moulded trough laid under the cut tiles. On each we look for splits and wear in the lining, silt, moss and leaves damming the channel, cut pieces that have slipped or were never fixed, and mortar washing out.

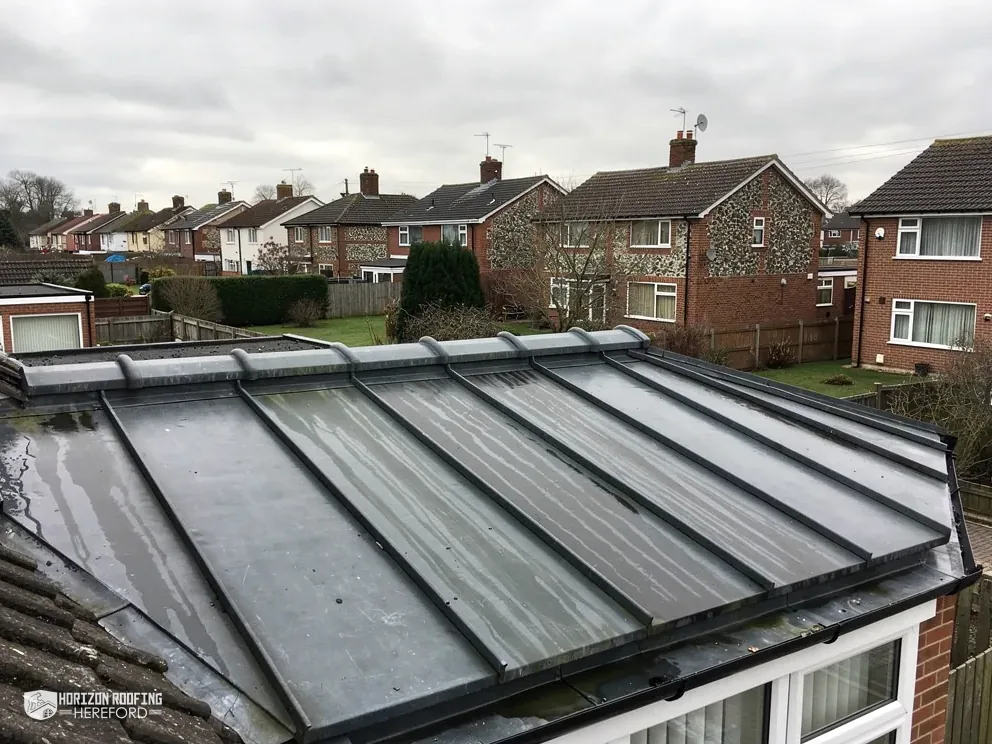
A standing-seam lead roof over a bay, seen from above

The loft below a valley can show a fault before the ceiling does: a dark tide mark on the boards, a soft patch of timber or a drip mark on the insulation. That is where the loft inspection starts, and it goes wider. With a torch we follow the underside of each slope and note the underlay, the membrane laid under the battens, and whether it is torn, sagging into the gutter at the eaves or missing. On older roofs with no underlay we note any torching, the lime mortar pressed under the heads of slates or tiles. We look at the rafters and purlins (the big beams that carry the rafters part way up the slope) for splits, rot and old repairs, and at insulation pushed hard into the eaves where it can block the air path.

A loft can be damp without any leak. Condensation forms when warm, moist air from the house meets the cold underside of the roof, and it shows as droplets or mould spread across the slopes rather than one stain under one fault. The report says which we think we are looking at and why, because a ventilation problem is not fixed by a new tile. Our guide to what a loft inspection shows goes through each sign in turn.

Lofts and valleys are also where wildlife turns up, and both bats and nesting birds are protected. Section 1 of the Wildlife and Countryside Act 1981 makes it an offence if any person intentionally "takes, damages or destroys the nest of any wild bird while that nest is in use or being built". Under the Habitats Regulations, harm to a bat's breeding site or resting place counts as an offence even when nobody intended it. If we find droppings, a roost or an active nest, we stop, photograph it from where we stand and put it in the report. In England a bat licence is issued by Natural England; in Wales the licensing body is Natural Resources Wales.

A valley written up: sound and failing

SoundOpen channel, lead lapped and cut tiles bedded tight
Needs workSilted channel, split lining and a tide mark below

Callout 4 of 6

Naming the covering and judging its age

Across the main slopes the inspection names the covering first, because what a roof is made of decides how it ages and how it should be repaired. Within 30 road miles of Hereford that can be almost anything. Old stone roofs across Herefordshire carry local sandstone tilestones, with the St Maughans sandstones named by the county's building stone atlas as their chief source, and that atlas adds "Older cottages in Longtown are still roofed with flagstones". Alongside those you will meet Welsh slate, Spanish slate, clay tiles made by hand or by machine, concrete interlocking tiles and fibre cement slates. SPAB notes that Welsh slate and stone roofs in the region "are predominantly double-lapped", so each piece is overlapped by the two courses above it.

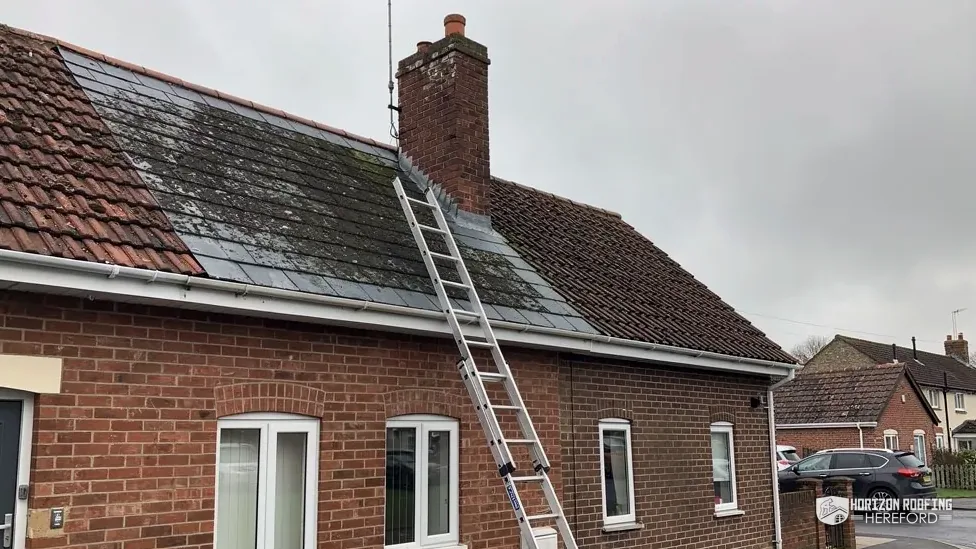
On each slope we look for slipped, cracked and missing pieces, and for the pattern behind them. A slate slides when its nail rusts through, which roofers call nail sickness, and when slates are slipping across a whole slope, the nails are failing everywhere rather than in one spot. Slate can flake and split as it weathers, clay tiles can crumble at the face, and an old concrete tile loses its surface and holds moss. Tingles, the small metal strips that hold a replaced slate, show where earlier repairs were made, and a slope dotted with them tells its own story.

Then comes the question behind many inspections: how long has the roof got left? No inspection can put a date on it, but published ranges give a guide, and the report says which applies. HomeBuilding gives Welsh slate "100+ years" and Spanish slate "75-100 years"; SPAB says "the life of a well-slated roof is likely to be more than 100 years". For clay, Marley says the BRE "determined a minimum life expectancy of 60 years". For concrete tiles, Marley expects "around 60 years" while HomeBuilding gives 40-50 years, so we name both. If the slope is wearing out as a whole, the report says replacement is worth planning for. If it is sound with a few faults, it says repair.

Two findings on the underside of a slope need care. If the roof has been sprayed with foam insulation, we photograph it and note what we can see. The Energy Saving Trust says closed-cell foam is "not vapour permeable" while open-cell is "the more vapour permeable". A RICS release of March 2023 said "there has been concern within specific sectors of the lending market, such as equity release mortgages", so ask your mortgage provider where you stand. Our spray foam insulation removal service covers what follows. Fibre cement slates on an older house are treated with caution too: HSE says "If the building was built or refurbished before 2000, assume that there is asbestos in it". We note the material and photograph it; nothing is drilled or broken to find out.

Will the report say whether to repair or replace?

Yes. Each slope gets a plain verdict: repair the faults listed, or plan for a new covering, with the reasons and photographs behind it. Where the call is close, the report says so and sets out what to watch for.

Signs photographed on each slope

  • Slates hanging below their course
  • Tingles left by earlier repairs
  • Flaking slate or crumbling clay faces
  • Moss rooted in worn concrete tiles
  • Gaps showing underlay or battens

A few slipped slates make a repair. Slates slipping all over a slope tell you the roof's age.

Fig. 5 The slopes, drawn close
Nail sickness
Rusted nails letting slates slide out of their courses.
Tingle
A metal strip that holds a replacement slate in place.
Torching
Lime mortar pressed under slates or tiles where no underlay exists.

Callout 5 of 6

The roofline, and how the report is written

Down at the eaves, where each slope ends, the covering hangs past the wall and empties into the gutter. Wind gets under the lowest courses there, so after a storm the eaves are one of the places we look for lifted or missing tiles. We also look for underlay that has perished where it dips into the gutter, rot in the fascia board the gutter is fixed to, and the soffit, the board that closes the underside of the overhang. Gutters are checked for silt, sagging, leaking joints and fall. Brett Martin's guidance gives a gutter fall of "1mm for every 600mm", and a run that holds standing water or tips the wrong way is noted.

Older soffits get particular care. One entry on HSE's asbestos location list reads "AIB white soffit panels to underside of roof eaves", and taking such boards out is, in the main, licensed work for a licensed firm. On a house built or refurbished before 2000, a flat white soffit board is noted as possible asbestos, photographed and left alone.

All of this goes into a written report. Each finding is given its place on the roof, a photograph, a plain line on what it means and a priority: make safe now, put right within the year, or keep an eye on. The photographs are taken on your own roof and you keep them. The report says how each part was seen, whether by hand, by camera or from the loft, and it says what could not be reached. Where repairs are needed, they are listed in the order that matters, so you can see the difference between a loose ridge tile over the front door and a tired gutter at the back.

The same kind of record matters when an insurance claim is disputed. The Financial Ombudsman Service says it will "take into account your property's condition at the time the storm damage happened", and that to do so it will "usually look at expert reports and photos". It adds that where an insurer relies on an exclusion, the insurer "has to prove that the exclusion applies", for example with an inspection report. After a storm, tell your insurer before arranging permanent repairs, make the roof safe if it is open, and keep photographs and receipts. Whether a claim is paid is between you and your insurer, but a dated record of the roof's condition helps you set out your side. Our guide to roof condition reports for insurers explains what such a report should hold.

How each finding is set out

Where
Its place on the roof, matched to the drawing
Photograph
Taken on your roof, close enough to see the fault
Meaning
What the fault lets in now, or soon will
Priority
Make safe now, within the year, or watch
Method
Seen by hand, by camera or from the loft

A photograph with a place and a priority beside it says more than a page of adjectives.

Fig. 6 Eaves and gutters, drawn close

Callout 6 of 6

Flat roofs, buyers' surveys and let homes

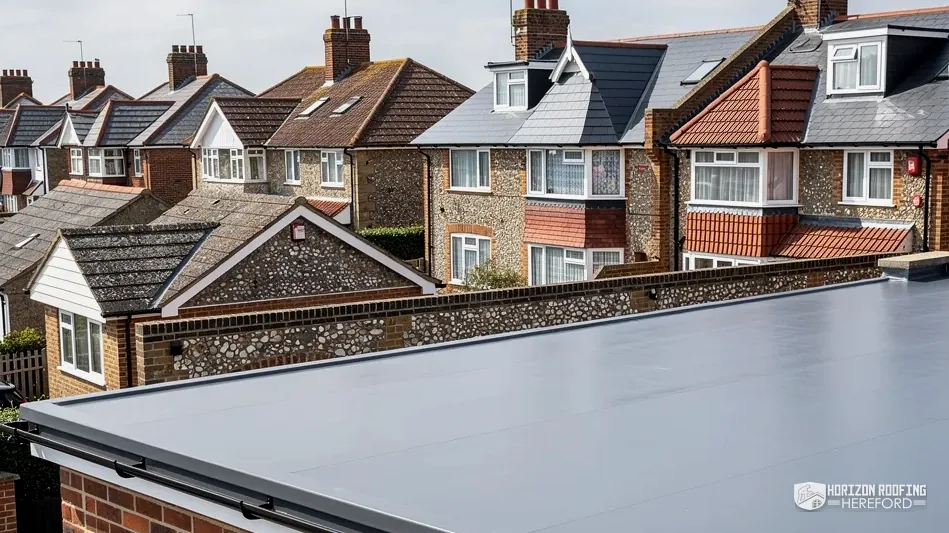
Last come the flat roofs lower down the house: over a rear kitchen, a bay window, the top of a dormer or a garage. They take the run-off from the slopes above, so a fault there can be fed by more water than its own area catches. We look at the covering for its own failings. Felt blisters, crazes and splits as it ages. EPDM rubber can lift at a seam or tear at a corner. GRP fibreglass can crack where the deck beneath flexes, or along an edge trim. Then the details: upstands, where the membrane is dressed up against brickwork, trims along the edges, and outlets where the water leaves the roof. Underfoot, where the roof can safely be walked, a soft or springy deck points to wet boards beneath.

A new grey fibreglass flat roof on an extension among tiled roofs

Ponding, water still lying in pools long after rain, points to the fall rather than a hole. NFRC notes that BS 6229:2025 sets "a minimum 1:80 finished fall for general roof areas and internal gutters" on membrane roofs, so the pools and the way water runs are recorded. HomeBuilding gives felt 10-15 years and Less gives torch-on felt 10 to 20 years, so felt that is already patched in several places is written up as a covering to budget for. Garage roofs of corrugated cement sheet are a separate case. HSE says "AC roofs are always fragile", so they are looked at from a ladder at the edge or by camera and never walked on, and on a garage built or refurbished before 2000 the material is treated as possible asbestos.

A home survey for a buyer can flag the roof without saying how serious the fault is. When a buyer's surveyor recommends that a roofer takes a closer look, we inspect the parts the survey named, add anything else we find, and set out the findings in a form the buyer can take back to the seller, the agent or the lender. This is a roofer's inspection of the covering and its details, and it sits alongside the home survey rather than replacing it. Our guide to acting after a survey flags your roof walks through the next steps, and inspecting a flat roof covers membranes, falls and edges in detail.

A landlord can use the same report in another way: as a dated record of a let property's roof, repeated at a set interval, with the findings ranked so the urgent ones are dealt with before a tenant rings about a leak. Planned maintenance then follows the list instead of the weather. Whatever brings us out, the inspection fee is set by the factors in the band below. Where work follows, our roof repairs service picks up from the report, we quote from what it shows, and the site is left tidy when that work is done.

What sets the price of an inspection

Method
Ladder, pole camera, drone, or a mix of them
Height and size
Storeys, roof area and how many slopes there are
Access
Side access, conservatories below and the loft hatch
Covering
Fragile or historic roofs that need camera work
Report
A short note or a full photo report

One written total price, never itemised.

Want us to look at your roof?

We survey from the ridge down, send you photographs of what we find and give you one written price.

Get a free quote01432 610152

Before you book a roof inspection

How much does a roof inspection cost in the UK?

MyJobQuote puts the average cost of a roof survey at around £300 in the UK. Its table gives £100 to £200 for a basic visual roof inspection, £250 to £400 for a full roof survey and £200 to £350 for a drone roof survey. These are national averages from a cost guide, not Hereford prices, and the figure for your own roof depends on the method, the height and size of the house, the access and how detailed a report you need.

What will a roof inspection near me in Hereford cost?

Ask for the fee when you book, so it is agreed before the visit. It depends on how the roof will be seen, whether from a ladder, by pole camera or by drone, how tall and how big the house is, whether the loft can be reached and whether you want a short note or a full photo report. A terraced house in the city with an easy hatch is a smaller job than a three-storey farmhouse with stone tiles and a range of outbuildings.

Should I pay for a roof inspection?

It is worth paying for when the answer will change a decision. Before you buy a house, a report on the roof can shape your offer or what you ask the seller to put right. After a storm, it gives you and your insurer a dated record of the damage. When a home survey flags the roof, it tells you whether the fault is a small repair or a bigger job. On an older roof, it lets you plan the work instead of reacting to a leak.

How do you spot a dodgy roofer?

Take care with anyone who calls at the door unasked to say they have noticed loose tiles, will not show you pictures of the problem taken on your roof, or presses you to sign that day. A proper inspection names each fault, shows where it is and says how urgent it is. If you sign a contract at home, you have 14 days to cancel. Citizens Advice runs a consumer helpline on 0808 223 1133 if you need advice about a trader.

Is your roof inspection the same as a RICS home survey?

No. A home survey from a chartered surveyor covers the whole property, and the roof is one part of it. Ours covers the roof alone, closer up: the ridge, chimney, valleys, slopes, eaves, gutters, flat roofs and the loft beneath, with photographs of each fault. It is not a structural survey either. If the timbers or walls look to be moving, the report says what we saw and suggests you ask a structural engineer to look at the frame.

Can my roof be checked without anyone standing on it?

Yes, for many parts of it. A pole camera on an extending mast photographs the ridge, chimney, valleys and gutters from the ground, and a drone gives a view of the whole roof from above. Neither can lift a tile or press a loose ridge, so a ladder visit follows if the photographs raise a question. MyJobQuote notes that anyone flying a drone with a camera that weighs 100g or more must have an Operator ID and Flyer ID from the Civil Aviation Authority (CAA).

Do you inspect roofs across the Welsh border as well as in Herefordshire?

Yes. The area runs 30 road miles out from Hereford, so it takes in Leominster, Ledbury, Bromyard and Ross-on-Wye, the Worcestershire and Gloucestershire fringes, south Shropshire, and on the Welsh side Monmouth, Abergavenny and the Powys towns along the border. The inspection itself is the same on either side. The follow-up can differ: if bats are found, a licence comes from Natural England in England or Natural Resources Wales in Wales, and any repair is checked against the rules for that side.

Will an insurer or a lender accept your roof report?

That is their decision, not ours. The report is a dated record of what we found, with photographs, and the Financial Ombudsman Service says it usually looks at expert reports and photos of a property's condition. It also says your insurer will normally ask a surveyor to write a report of its own. Where spray foam is involved, RICS advises checking with your mortgage provider whether their lender policy allows it, so ask your lender what evidence it wants before you book.

Book a roof inspection in Hereford

Tell us about the roof and what prompted the visit, and we will arrange the inspection and send you the photo report.

10-year workmanship guarantee, in writing