01432 610152 Get a quote Call 01432 610152

Conservatory roof replacement in Hereford

Glass, polycarbonate and solid tiled conservatory roofs replaced, with the lead and gutters done properly.

We check the frame and the house wall first, photograph what we find, and explain which roof suits the room.

Get a free quoteCall 01432 610152

  • Ridge to eaves, checked first
  • Photos of your own roof
  • One written price
  • 10-year workmanship guarantee
  • Find us on Google

The conservatory roof work we do

Glass, polycarbonate and lightweight tiled conservatory roofs replaced, with the lead and gutters.

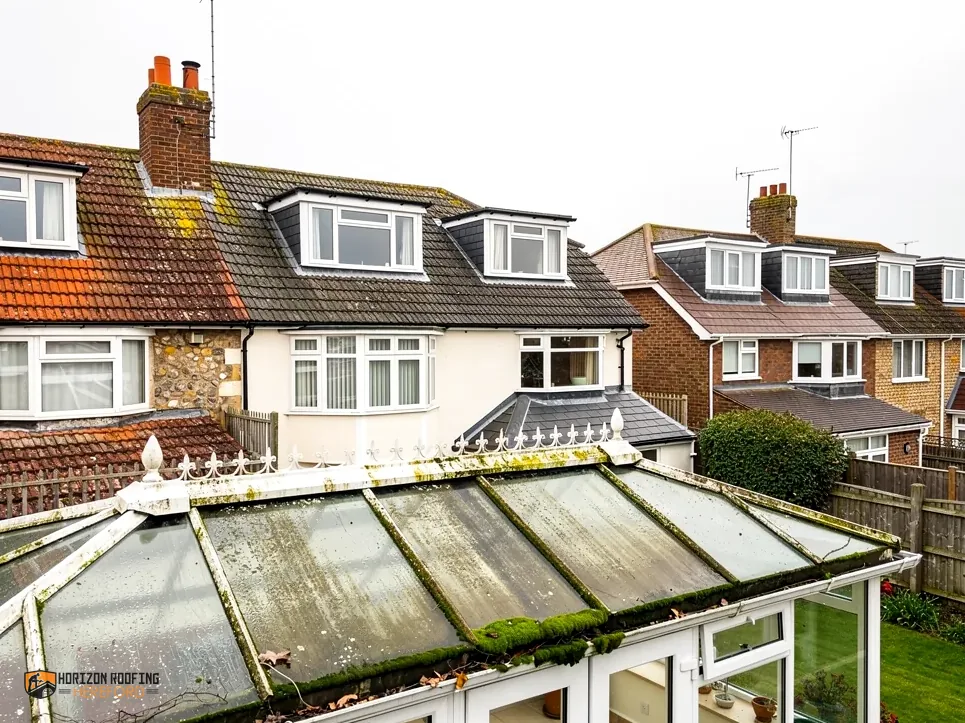
  • An ageing conservatory with a dirty glass roof

    Solid tiled roofs

    An insulated roof finished in lightweight tiles, built on your frame where it can carry it.

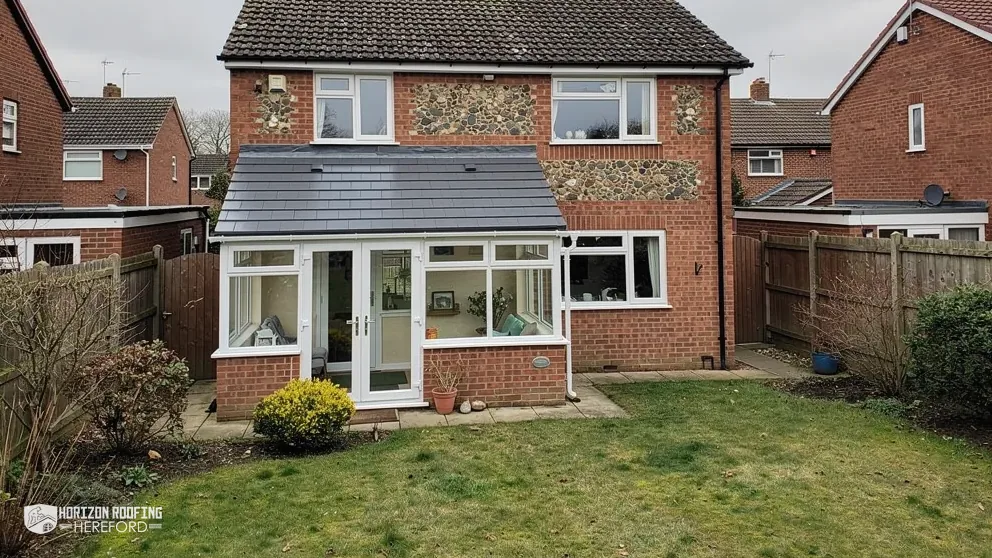
  • A lean-to conservatory with a new solid slate-effect roof

    Glass roof replacement

    Misted or failed glazed units replaced with new sealed glass on a sound frame.

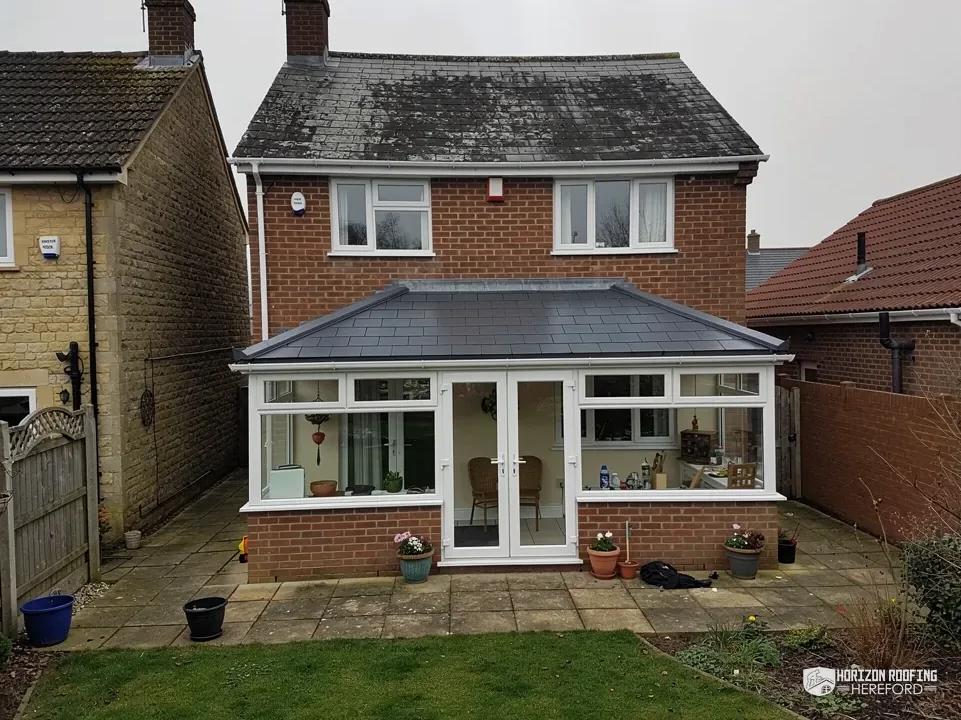
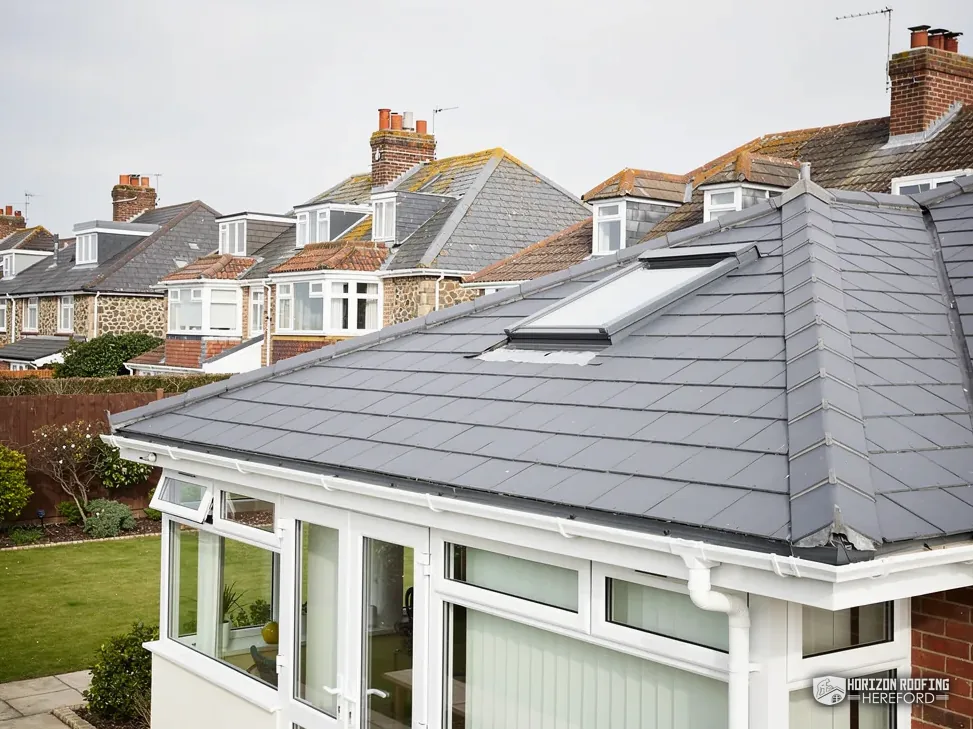
  • A conservatory under a new solid grey tiled roof with a rooflight

    Polycarbonate roof swaps

    Yellowed, cracked or leaking sheets replaced, or the roof changed to glass or tiles.

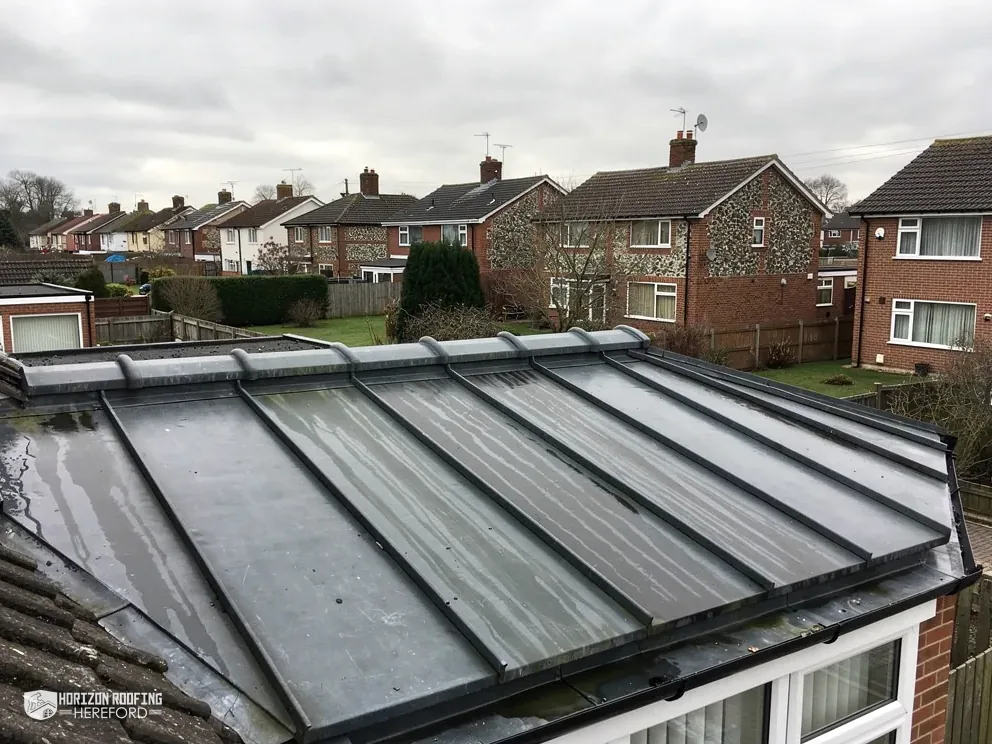
  • A standing-seam lead roof over a bay, seen from above

    Lead at the house wall

    New lead flashing set into the mortar joint where the roof meets the house.

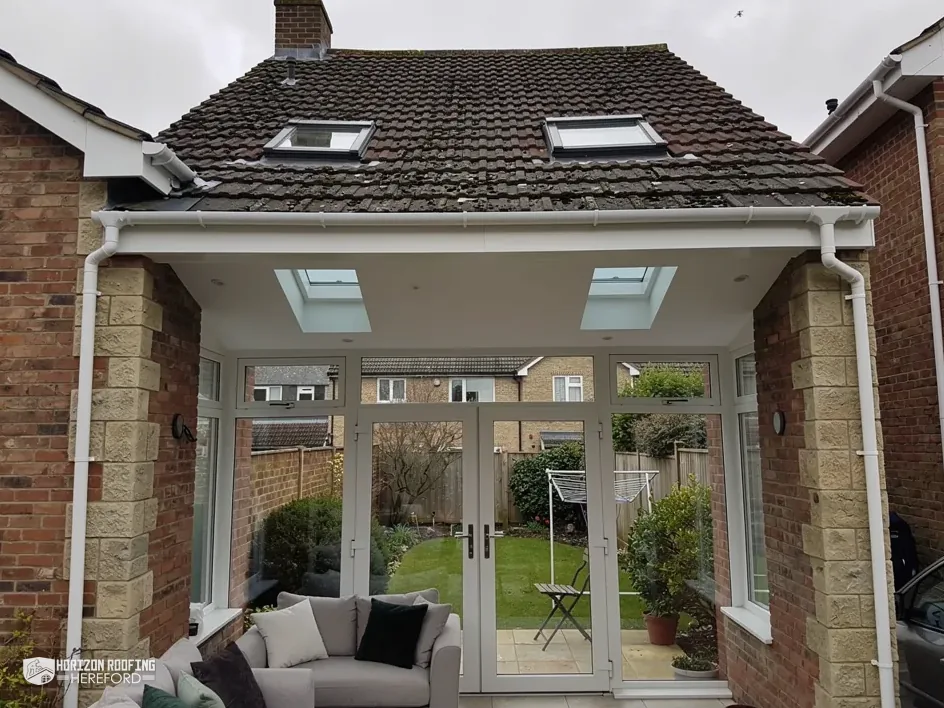
  • A conservatory with a solid roof and rooflights opening onto a garden

    Conservatory gutters

    Guttering in uPVC, aluminium or cast iron, set to a fall and run to a drain.

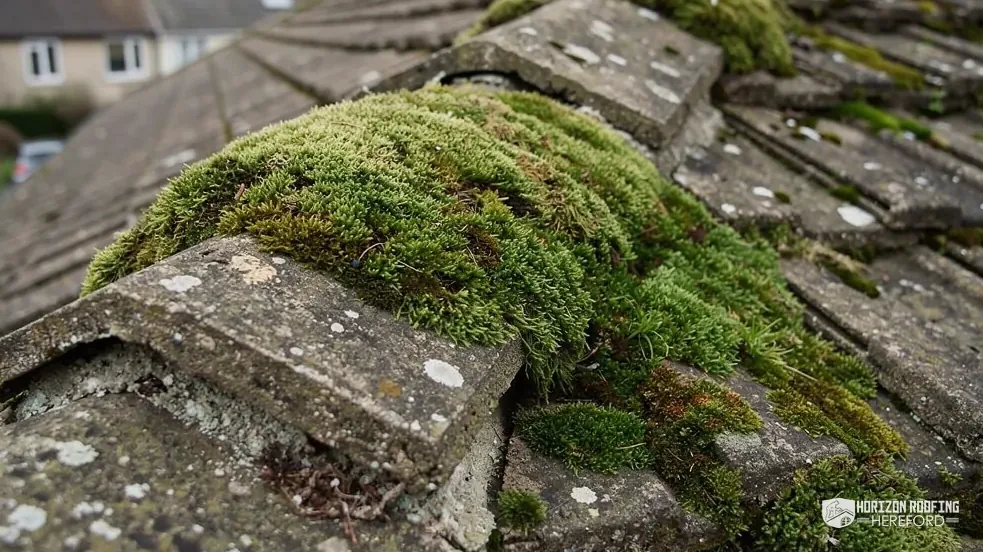
  • Thick green moss on the ridge of a concrete tile roof

    Frame and wall checks

    Frames, dwarf walls and footings looked at before any heavier roof goes on.

From the house wall down: replacing a conservatory roof in Hereford

We follow the order we survey in: the join with the house wall, the lead that seals it, the covering itself, the frame below, the comfort of the room and, last, the gutters.

Start at the wall

A drawn cut-away section through a Herefordshire border house: the front of the main roof is cut open to show the rafters, underlay, battens and slates, beside a black-and-white timber-framed gable. Numbered, from the ridge down: 1 House wall junction; 2 Lead flashing; 3 Roof covering; 4 Frame and dwarf walls; 5 Ceiling and roof window; 6 Conservatory guttering.

Fig. 1 The border house in section, with six conservatory survey points numbered.

Callout 1 of 6

Signs of trouble where the roof meets the house

A conservatory roof is a roof like any other, and on a lean-to it climbs to meet the back wall of the house. That join is where our survey starts. A Victorian or Edwardian style conservatory pitches up to its own ridge and still tucks under a flashing on the house wall, while a lean-to runs up to a wall plate, the timber or metal rail fixed along the brickwork or stone. Either way, the highest point of the roof is a joint between two different things: a light frame that grows and shrinks with the sun, and a heavy wall that stays put. When that joint opens, rain runs down the face of the house and into the room.

The signs show up indoors before they show outside. Look for a damp line along the top of the conservatory where it meets the house, drips that only arrive when rain is driven by wind, a stain on the plaster of the old outside wall, and black mould gathering in the corners of the frame. Outside, look for a flashing lifted away from the wall, sealant that has cracked or been smeared on in layers over the years, and gaps in the mortar joint above it. On polycarbonate, look for sheets that have yellowed, gone brittle or slid down between the glazing bars; on glass, units that have misted up between the panes.

Damage at the house wall is not always a reason to replace the whole roof. A failed flashing, a lost end cap or a perished seal can be put right on its own, and where that is the better buy, that is what we recommend first. Replacement makes sense when the sheets or units themselves have failed across the roof, when the bars and seals have gone with them, or when the room is too hot in summer and too cold in winter to be used. We photograph each problem on your own conservatory and show you, so you can see what we saw.

The house wall matters for the new roof as much as the old one. A solid lean-to roof needs a firm fixing along the wall and a sound mortar joint to take the new lead, and a wall of local sandstone or old soft brick needs care where it is cut. We check the wall, the line of the damp-proof course and the height of the windows upstairs before we suggest a roof shape, because a solid roof is deeper than glass and its top edge has to clear the sills above. Our guide to leaks where a conservatory meets the house wall works through the faults at this joint one at a time.

Signs a conservatory roof is failing

  • A damp line where the roof meets the house
  • Polycarbonate sheets yellowed, brittle or slipping
  • Misting between the panes of glass units
  • Flashing lifted away from the house wall
  • Black mould along the frame and glazing bars

The highest joint on a conservatory sits between a frame that moves and a wall that does not.
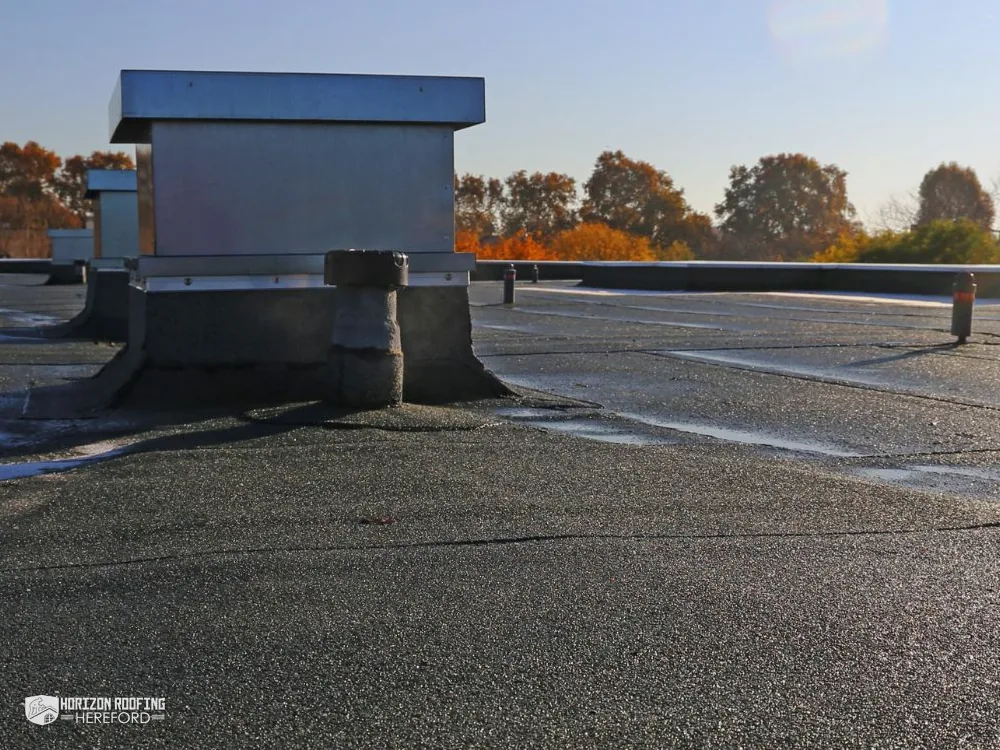
Fig. 2 Wall abutments, drawn close

Callout 2 of 6

Lead that seals the roof to the house wall

Where a conservatory roof meets the house, something has to turn the rain running down the wall back out onto the roof. On some older conservatories that job was left to a bead of sealant or a plastic trim. Sealant shrinks, cracks and lets go of the masonry after a few seasons of sun and frost. Lead is the roofer's answer. A lead flashing is a strip of lead sheet with its top edge turned into a mortar joint cut into the wall, wedged and pointed, and its lower edge dressed down over the roof so the water steps off onto the covering instead of behind it.

The lead has to suit the roof it sits on. On a glazed or polycarbonate roof, the flashing laps over the wall plate or the top capping of the roof system. On a solid tiled roof it is dressed over the top course of tiles, much as it would be on the main roof of the house. Where a pitched roof runs up beside a wall, the flashing is stepped to follow the courses of brick or stone, with soakers, small pieces of lead, slipped under each tile. Royston Lead's table lists Code 3 as "Recommended for lead soakers only", and gives Codes 4, 5 and 6 for flashings, so the code is picked for the job and the position.

Lead also needs room to move. Long runs are made in lapped lengths rather than one strip, and each length is held with clips so that summer heat cannot drag it out of the joint. We rake out the old joint, cut a new one where the old one is too shallow to grip, fix the lead in and point over it with fresh mortar. Where the house wall is rendered, the joint is cut through the render into the masonry behind, and the render is made good around the lead so rain cannot track down behind it. The sealant and trims that were doing the job before come off and go away with the rest of the old roof.

On some lean-to roofs the top is drained by a box gutter, a channel running along the house wall that collects the water and carries it to a downpipe at one end. If that channel is shallow, blocked with leaves or poorly lapped, it overflows straight under the flashing and the leak looks like a roof fault. A replacement is the moment to put the flashing and any box gutter right together, while everything is open. Larger leadwork on the house, from bay roofs to parapet gutters, sits with our lead roofing service.

Flashing a replacement conservatory roof

Cut
Open the mortar joint above the roof line to a sound depth
Code
Pick a lead code listed for flashings
Dress
Turn the top edge in and dress the lead onto the roof
Fix
Wedge, clip and point so summer heat cannot pull it free
Lap
Overlap each length so the water runs over, never under

Sealant is a stopgap at the house wall. Lead dressed into the mortar joint is the fix that holds.

Fig. 3 Leadwork, drawn close

Callout 3 of 6

Glass, polycarbonate or a solid tiled roof

Three kinds of covering go on conservatories, and a replacement is the chance to move from one to another. Polycarbonate is a multi-wall plastic sheet held between glazing bars. It is light and quick to fit, but it lets heat through readily and drums in heavy rain. Glass roofs use sealed units, two or three panes with a gap between them, set in a similar bar system. A solid roof takes the glazing away altogether and puts a framed, insulated structure in its place, boarded and finished in lightweight tiles or slate-effect tiles, with a plastered ceiling inside the room. Lightweight tile systems are made for this job, and each maker publishes its own weights, minimum pitches and fixing details; those sheets are what we work to, alongside our survey of the frame.

A wide flat roof with a plant housing in autumn light

Published lifespans give a sense of where each one stands, though none of them is a promise. HomeBuilding says of polycarbonate roofs that "They have a typical lifespan of 10 years." It quotes Roofing Megastore's managing director saying "A glass conservatory roof will likely last in excess of 30 years.", and that "A tiled conservatory roof will typically last in excess of 50 years". Those figures describe the covering, not the frame, the seals or the gutters, each of which ages at its own pace and needs looking at on its own. A roof nearing those ages is not automatically finished, and a younger one can still fail early if it was badly fitted.

Each covering suits a different room. Polycarbonate on a sound frame can be swapped for new sheets or for glass without touching the structure, which keeps the job short. Glass with a solar-control coating keeps far more daylight than a solid roof and can be the right choice for a room that faces north or east and needs every bit of light. A solid tiled roof is the bigger change: it gives the room a ceiling, depth for insulation and lighting, and a roofline that can be matched to the house, but it asks more of the frame and brings the Building Regulations into the conversation, which the next chapter covers.

Appearance matters on a border house too. A grey slate-effect finish can sit quietly under a slate main roof, and a clay-coloured tile beside red brick, while a black-and-white timber-framed cottage may be better served by glass that keeps its framing in view. We bring samples of the tiles and the glass, talk through what each one does to the room, and set the options out side by side. Our guide to choosing between glass and polycarbonate covers the glazed choices in more depth.

Pick the roof for the room you want to sit in, then make sure the frame can carry it.

A conservatory roof, sound and failing

SoundClear sheets, tight caps and flashing dressed flat to the wall
Needs workYellowed sheets, open caps and sealant peeling off the wall
Glazing bar
The aluminium or uPVC bar that holds each sheet or unit in place.
Sealed unit
Two or three panes of glass sealed together with a gap between.
Multi-wall sheet
Polycarbonate made of thin skins joined by ribs, with air trapped between.

Callout 4 of 6

Can the frame and walls carry a solid roof?

A glazed roof is light. A solid tiled roof, with its timbers, boards, insulation, tiles and plastered ceiling, weighs a good deal more, and that load comes down through the window frames and the dwarf walls, the low brick or stone walls the frames stand on, to the footings beneath. The Planning Portal sets out the point plainly: "A new roof must comply with building regulations to ensure it is structurally safe, energy efficient and properly ventilated." Structure comes first in that sentence, and it comes first in our survey of the frame as well. Dwarf walls that were built only to hold window frames, or footings that were laid shallow, are the first things to rule in or out before a heavier roof is even priced.

We look at the frame material and its condition, whether uPVC, aluminium or timber, and whether it is square, sound and fixed down. We look at the dwarf walls for cracks, at the footings where they can be seen, and at how the old roof was tied back to the house. A lightweight roof system comes with its maker's own design for how the load reaches the walls. Where the frames or walls cannot carry that load, the honest choices are to strengthen them, to rebuild them, or to stay with glass, and we set that out in writing with the photographs before you decide.

Structure is the first test of a solid roof, ahead of the look and ahead of the price.

Then the regulations. In England, paragraph 0.14 of Approved Document L 2021, the energy part of the Building Regulations, exempts a conservatory only when all of these hold: it is at ground level; its floor area "does not exceed 30m2"; its glazing meets Part K; the wall, door or window between it and the house "has been retained or, if removed, has been replaced"; and "The heating system of the dwelling is not extended into the conservatory or porch." If one of those stops being true, the exemption no longer applies to the room.

Because a new roof has to comply, we put the question of a solid roof to building control before anything is ordered, and you are welcome to ask them yourself. For a Herefordshire address in England that is Herefordshire Council Building Control on 01432 261938, or a registered building control approver. In Wales, the Building Regulations are backed by the Welsh Government's own approved documents, so a conservatory in Monmouthshire or Powys goes to the council's building control service or a registered building control approver. Our guides on whether the frame can take a solid roof and when a conservatory is exempt go through each test.

Who decides whether my frame can take a tiled roof?

Building control, or a registered building control approver, decides whether the work complies. Before that, the roof maker's design and our survey of the frame, walls and footings show whether the load can be carried and what would need strengthening first.

The exemption tests in England, all five

  • Built at ground level
  • Floor area does not exceed 30m2
  • Glazing meets Part K
  • Wall, door or window to the house kept
  • House heating not extended into it
Fig. 5 Timber frames, drawn close

Callout 5 of 6

Heat, condensation and light under the new roof

A conservatory roof decides how the room feels as much as whether it keeps the rain out. Under polycarbonate or older glass the room heats quickly in sun and loses that heat quickly on a cold night, and rain on thin sheets is loud enough to drown out the television. A solid roof with insulation in it evens all of that out. It shades the room from overhead sun, holds warmth in on winter evenings, and the layers of boards, battens and tiles deaden the sound of rain. Modern coated glass sits between the two, keeping the light while cutting back some of the glare and the heat. Polycarbonate also loses its clarity as it ages, so an old roof can leave a room feeling dim and hot at the same time.

Condensation is the other side of a warmer, better sealed room. Warm, damp air from cooking, drying washing or a room full of people meets a cold surface and turns to water. On a glazed roof that surface is the glass or the bars, where you can see it and wipe it off; inside a solid roof it can be the timbers, out of sight. That is why the Planning Portal puts "properly ventilated" beside safety and energy. A solid roof needs a vapour control layer on the warm side of the insulation, ventilation on the cold side where the system calls for it, and a way for the room itself to breathe, such as trickle vents or an opening window. Our guide to condensation under a conservatory roof explains where the damp comes from.

A solid roof takes away overhead light, and a roof window puts some of it back. In England, AD L 2021 Table 4.2 sets 2.2 W/(m²·K) for a rooflight, and 1.4 W/(m²·K) or WER Band B for a new roof window in an existing dwelling; in Wales, Table 4.1 of the Welsh Approved Document L gives the same two figures. England's values move into AD L 2026 Table 3.2 from 24 March 2027, unchanged, and Wales has its own new edition from 4 March 2027. A roof window also needs a flashing kit made for the tile and the pitch, and a lean-to roof can be shallow, so the window maker's minimum pitch is checked before a window is offered. We agree the window positions before the timbers go up, so the framing is built around each opening rather than cut afterwards. Roof windows in the main roof of the house are covered by our skylights and roof windows service.

Inside an insulated solid conservatory roof

Tiles
Lightweight tiles or slate-effect tiles fixed to battens
Membrane
An underlay below the battens to shed wind-blown rain
Insulation
Sized to the U-value building control asks for
Vapour control
A layer on the warm side to keep damp air out
Ceiling
Plasterboard and skim, with lights where you want them

A warmer, better sealed room has to lose its damp air somewhere other than the roof timbers.

Fig. 6 Roof windows, drawn close

Callout 6 of 6

Gutters, the strip-out and what sets the price

Every conservatory roof sheds its water into a gutter along the eaves, the low edge of the roof, and from there into a downpipe. Conservatory gutters come in uPVC, aluminium and, on some period houses, cast iron. The runs are short, but they take everything the roof collects with nothing to slow it down, so one that is too small, sagging or laid level spills over straight down the face of the frame. Brett Martin, a gutter maker, gives a fall of "1mm for every 600mm" along the run. When we replace a roof we refit or renew the gutter to suit the new roof edge, set it to that fall, and make sure the downpipe goes to a drain rather than onto the patio. Where a lean-to gutter drains onto a lower roof or a path, we look at where that water ends up before choosing the outlet.

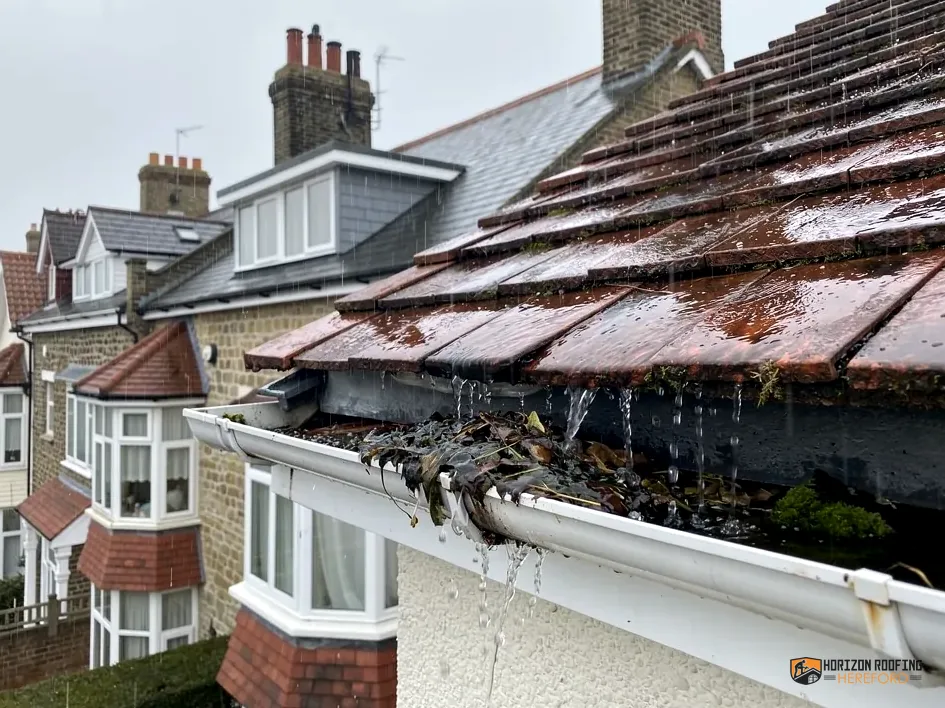
A blocked gutter full of leaves below a wet tiled roof

The strip-out is part of the job. The old sheets or glass units come off first, then the glazing bars, the ridge and the end caps, leaving the frame open to the weather for the shortest spell the work allows. On a solid roof the new timbers, boards and membrane follow straight on so the room is closed in early. Old glass and polycarbonate leave with us, the site is swept, and the room is handed back either finished or ready for the plasterer, as agreed at the start. Our page on conservatory roof replacement, day by day shows the order of work.

Maintenance after that is light. Clear leaves from the gutters each autumn, wash glass or polycarbonate with a soft brush and warm soapy water, and look at the lead along the house wall after a hard winter. A solid tiled conservatory roof wants the same checks as any small pitched roof: tiles in line, the top edge secure and the flashing tight against the wall.

Price follows the survey. The things that move it are set out beside this chapter: the type of roof, the size and shape of the conservatory, any work the frame or walls need, the lead and gutters, and taking the old roof off and away. A Victorian style roof with several facets takes longer than a simple lean-to of the same floor area, and a solid roof with roof windows and a finished ceiling takes longer again. The quote you receive is a single written total covering everything listed here.

A conservatory gutter takes the whole roof's water with nothing to slow it, so it needs a true fall.

What sets the price of a conservatory roof

Roof type
Polycarbonate, glass or an insulated solid tiled roof
Size and shape
Floor area, roof facets and the height at the house wall
Structure
Any strengthening the frame, dwarf walls or footings need
Lead and gutters
New flashing at the wall, gutters and downpipes
Strip-out
Taking the old roof off and away
Roof windows
How many, what size and which flashing kits

One written total price, never itemised.

Want us to look at your roof?

We survey from the ridge down, send you photographs of what we find and give you one written price.

Get a free quote01432 610152

Replacing a conservatory roof: the answers

What does replacing a conservatory roof cost?

MyJobQuote gives a national range: "In 2026, the average conservatory roof replacement costs between £3,200 and £6,000." That is not a Hereford price, and it does not say what roof or what size it assumes. A small lean-to taking new polycarbonate sits at a very different point from a large Victorian style conservatory taking an insulated tiled roof with a plastered ceiling and roof windows. Strengthening the frame, new lead and new gutters all add to it. Your quote comes after we have measured the conservatory and looked at the frame.

How long will a new glass, polycarbonate or tiled conservatory roof last?

HomeBuilding puts polycarbonate at "a typical lifespan of 10 years", and quotes Roofing Megastore's managing director saying glass will likely last in excess of 30 years and a tiled conservatory roof will typically last in excess of 50 years. These are typical figures for the covering, not promises. The life you actually get depends just as much on the seals, the flashing at the house wall and the gutters, so we look at all of them on every replacement, along with the frame, since a new roof on a tired frame cannot outlast the frame beneath it.

Do I need Building Regulations approval for a solid conservatory roof?

The Planning Portal says a new roof must comply with building regulations, so in England a solid roof is a question for building control before work starts. For a Herefordshire address that means Herefordshire Council Building Control, whose number is 01432 261938, or a registered building control approver. In Wales, ask the council's building control service or a registered building control approver, because the Welsh Government publishes its own approved documents. We raise the question at the survey and place the order once the answer is clear.

Can I run a radiator from the house into my conservatory?

In England, one condition for a conservatory to be exempt under paragraph 0.14 of Approved Document L is that "The heating system of the dwelling is not extended into the conservatory or porch." Running the house central heating into the room takes it outside that exemption, and then the energy rules apply to it. Taking out the doors between the house and the conservatory without replacing them has the same effect. If you plan either, tell us at the survey and check with building control, because it changes what the new roof has to achieve.

Are the rules different for a conservatory in Monmouthshire or Powys?

Yes, in places. In Wales the Building Regulations are amended by Welsh regulations and backed by Welsh Government approved documents, so some figures differ: for a new roof in an existing dwelling, the Welsh Approved Document L sets 0.13 W/(m²·K) in Wales against 0.15 in England. Monmouthshire County Council runs its own building control service; in Powys, ask the council's building control service or a registered building control approver. We replace conservatory roofs from Monmouth and Abergavenny to the Worcestershire, Gloucestershire and Shropshire edges, working to the rules of the side the house stands on.

Will a tiled roof stop my conservatory being too hot in summer?

It takes away the biggest source of heat, the sun coming straight down through the roof, and an insulated solid roof holds an even temperature far better than thin sheets. The walls are still glass, though, so a south or west facing room will still warm up on a bright afternoon. Opening windows, trickle vents and blinds on the side panes all help. If keeping light matters more than keeping cool, coated glass is the middle way, and we talk through both before you choose which roof to have.

What upkeep does a conservatory roof need once it is replaced?

Not much, but it does need some. Clear the gutters and any box gutter of leaves each autumn, because a blocked conservatory gutter overflows straight down the frame. Wash glass or polycarbonate gently with a soft brush and warm soapy water. Look along the lead at the house wall after hard frost and high winds, and check from the garden that solid roof tiles sit in line. If something looks wrong, send us a photograph first; a small fault caught early stays a small repair.

When is a repair better value than a whole new conservatory roof?

When the fault is in one place. A single cracked panel, a flashing that has pulled away from the wall, a lost end cap or a blocked gutter can each be put right without replacing the roof, and we point that out whenever it applies. Replacement starts to make sense when sheets or units have failed across the roof, the glazing bars and seals have perished with them, or the room is too hot and too cold to use. The survey photographs show you which it is.

More on conservatory roofs and the rules

Guides

Short answers

Book a conservatory roof survey

For conservatory roof replacement, Hereford to the border towns, send us photographs or book a visit and get one written total price.

10-year workmanship guarantee, in writing